Attached gray townhomes with dark blue shutters and covered front entries along a sunny street.
Empty open-plan living area with wood-look floors, a staircase, and a kitchen counter.
Vacant open-plan living area with wood-look floors, staircase, ceiling fan, and kitchen peninsula.
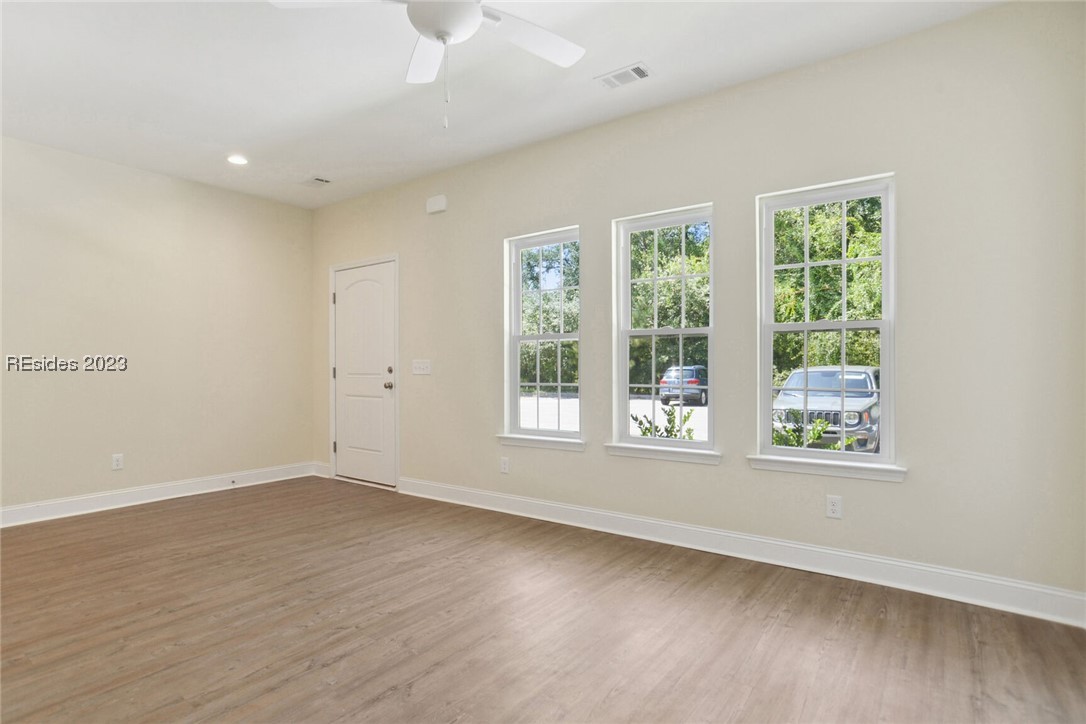
Empty room with light wood-look flooring, a ceiling fan, and three tall windows.
Empty entry and living area with three windows, wood-look flooring, and a carpeted staircase.
Vacant kitchen with white cabinets, stainless steel appliances, and a breakfast bar beside French doors.
Bright kitchen with white cabinetry, stainless steel appliances, and a granite-topped island.
Kitchen with white cabinets, granite countertops, stainless steel appliances, and a peninsula.
Vacant kitchen with a granite peninsula and glass-paneled doors to an outdoor deck.
Empty laundry room with washer and dryer hookups and a wire shelf.
White pedestal sink with chrome faucet, rectangular mirror, and wall-mounted towel ring.
Bathroom with a white tub and shower, toilet, and granite-topped vanity.
Empty carpeted bedroom with two large windows overlooking leafy trees and a ceiling fan.
Unfurnished bedroom with gray carpet, a white ceiling fan, and two windows overlooking trees.
Empty bedroom with carpet, two leafy-view windows, and a white ceiling fan.
Bathroom with a granite vanity, large mirror, and window beside the toilet.
White tub and shower enclosure with a recessed shelf and chrome fixtures.
Covered patio with a grassy yard, wire-panel fence, and dense trees behind the home.
Wooded property behind a wire-mesh fence with a wooden rail.
Covered porch with a glass-paneled door, a second entry door, and a concrete patio.
SEE ALL PHOTOS
Attached gray townhomes with dark blue shutters and covered front entries along a sunny street.
Empty open-plan living area with wood-look floors, a staircase, and a kitchen counter.
Vacant open-plan living area with wood-look floors, staircase, ceiling fan, and kitchen peninsula.
Empty room with light wood-look flooring, a ceiling fan, and three tall windows.
Empty entry and living area with three windows, wood-look flooring, and a carpeted staircase.
Vacant kitchen with white cabinets, stainless steel appliances, and a breakfast bar beside French doors.
Bright kitchen with white cabinetry, stainless steel appliances, and a granite-topped island.
Kitchen with white cabinets, granite countertops, stainless steel appliances, and a peninsula.
Vacant kitchen with a granite peninsula and glass-paneled doors to an outdoor deck.
Empty laundry room with washer and dryer hookups and a wire shelf.
White pedestal sink with chrome faucet, rectangular mirror, and wall-mounted towel ring.
Bathroom with a white tub and shower, toilet, and granite-topped vanity.
Empty carpeted bedroom with two large windows overlooking leafy trees and a ceiling fan.
Unfurnished bedroom with gray carpet, a white ceiling fan, and two windows overlooking trees.
Empty bedroom with carpet, two leafy-view windows, and a white ceiling fan.
Bathroom with a granite vanity, large mirror, and window beside the toilet.
White tub and shower enclosure with a recessed shelf and chrome fixtures.
Covered patio with a grassy yard, wire-panel fence, and dense trees behind the home.
Wooded property behind a wire-mesh fence with a wooden rail.
Covered porch with a glass-paneled door, a second entry door, and a concrete patio.
Sold

276 Admiration Avenue

276 Admiration Avenue, Beaufort, SC 29906

$274,125
1275 sqft 3 bed, 2 & 1/2 bath built by Argali Builders. 9-foot ceilings, granite countertops in kitchen, master bath, and guest baths, spacious great room, laundry, SS appliances, and even spray foam insulation. Hurricane straps and wood frame construction is 16' on center. Azalea Square has manicured grounds, a children's playground, and a community pool with bathrooms and changing rooms. Great location in Beaufort and is convenient for grocery, schools, gyms, and historic downtown is minutes away from incredible restaurants and shopping.

3
beds

3
baths

1,275 Sq.Ft. LIVING AREA

1,742.4 Sq.Ft. lot

Michelle Bradford

Michelle Bradford

Features & Amenities

Interior

  • total bedrooms3
  • Total bathrooms3
  • full bathrooms2
  • half bathroom1
  • Flooring Carpet, Luxury Vinyl, Luxury Vinyl Plank
  • APPLIANCES Dishwasher, Microwave, Oven, Refrigerator
  • other interior Features Attic, Ceiling Fan(s), Smooth Ceilings, Upper Level Primary

Area & Lot

  • Status Sold
  • Date Sold October 20, 2023
  • Living Area1,275 Sq.Ft.
  • Total Area1,275 Sq.Ft.
  • Lot Area1,742.4 Sq.Ft.
  • MLS® ID438329
  • TypeTownhouse
  • YEAR BUILT2023
  • Architecture StylesTwo Story
  • View DescriptionLandscaped

Exterior

  • STORIES2
  • water SourcePublic
  • PoolCommunity
  • roofAsphalt
  • lot features1/4 Acre
  • parkingUnassigned
  • HEAT TYPEHeat Pump
  • AIR CONDITIONINGHeat Pump
  • HOA AmenitiesPlayground, Pool
  • security FeaturesSmoke Detector(s)
  • other exterior FeaturesPatio

Financial

  • Sales Price$274,125

Work With Us

Get assistance in determining current property value, crafting a competitive offer, writing and negotiating a contract, and much more. Contact us today.

Follow Me on Instagram