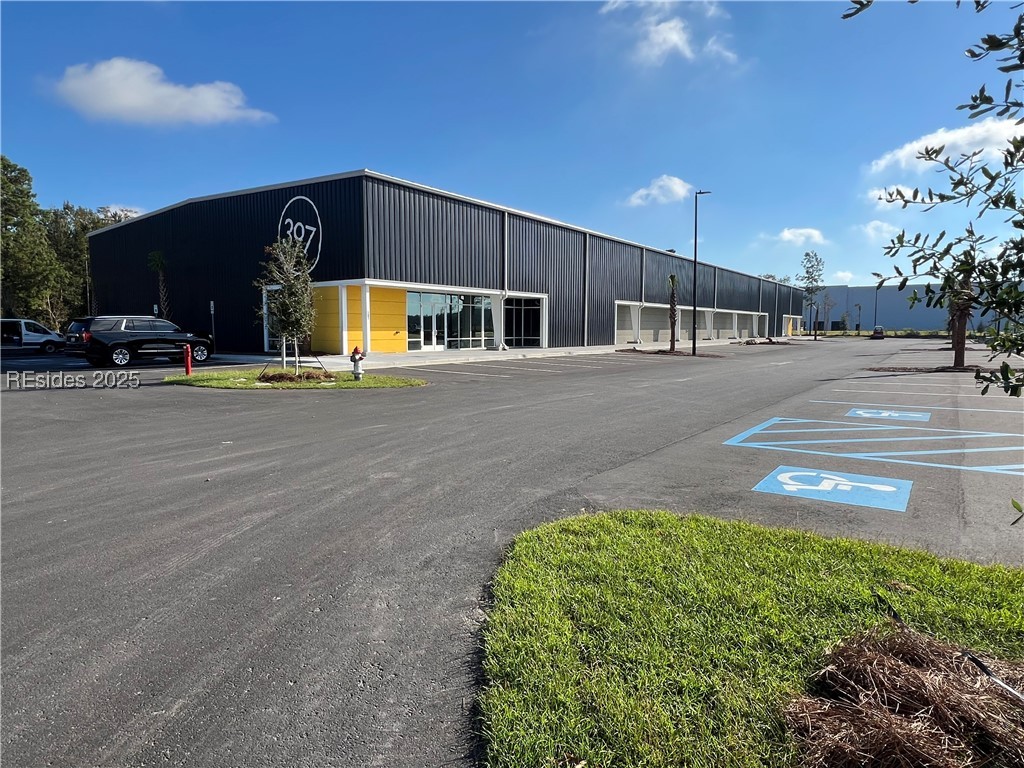
Commercial building 307 with dark metal siding, a yellow entrance, and accessible parking spaces.
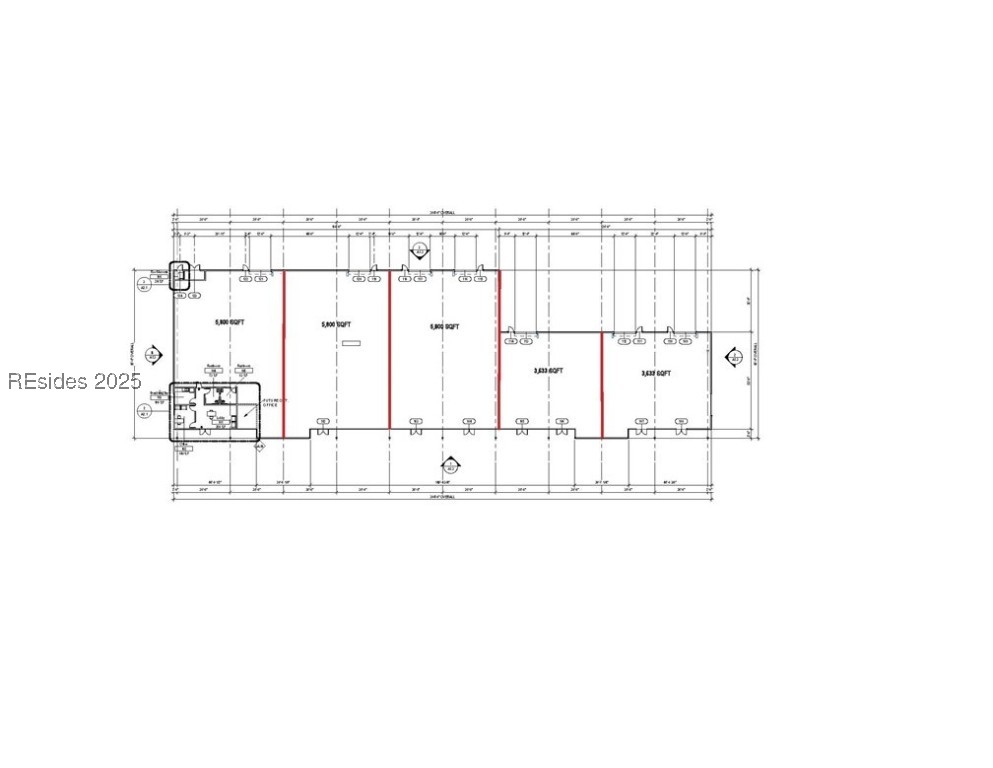
Floor plan of a long commercial building divided into warehouse bays with a small office.
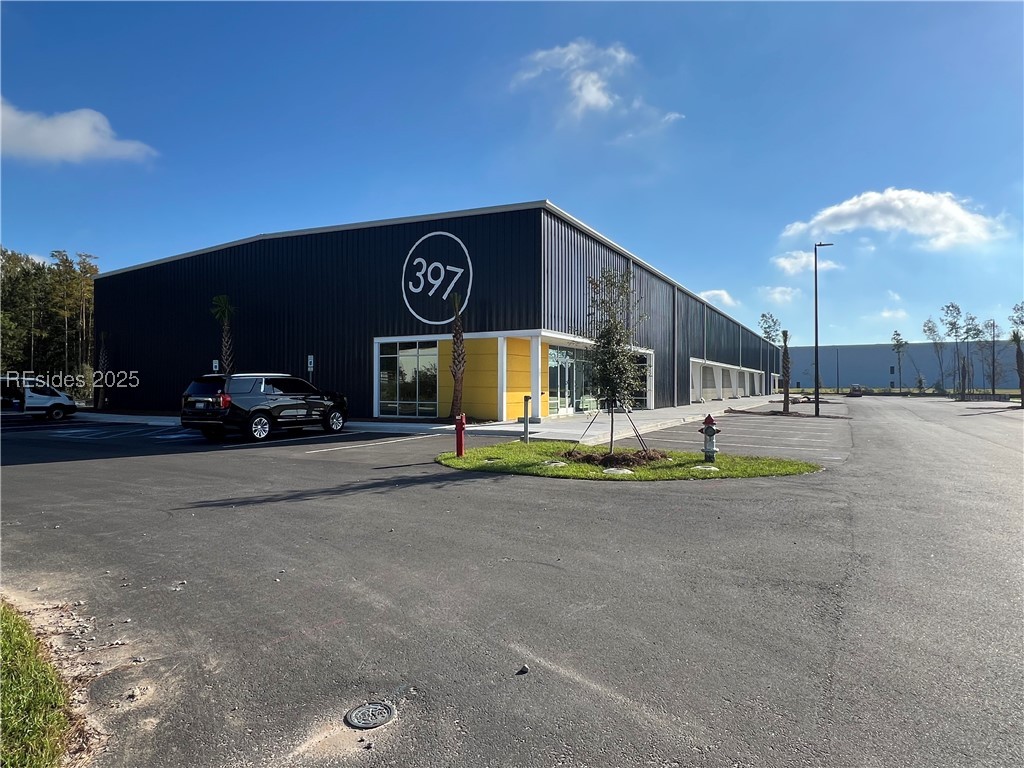
Commercial building at 397 Marble Road with black siding, yellow entrance, and broad paved parking.
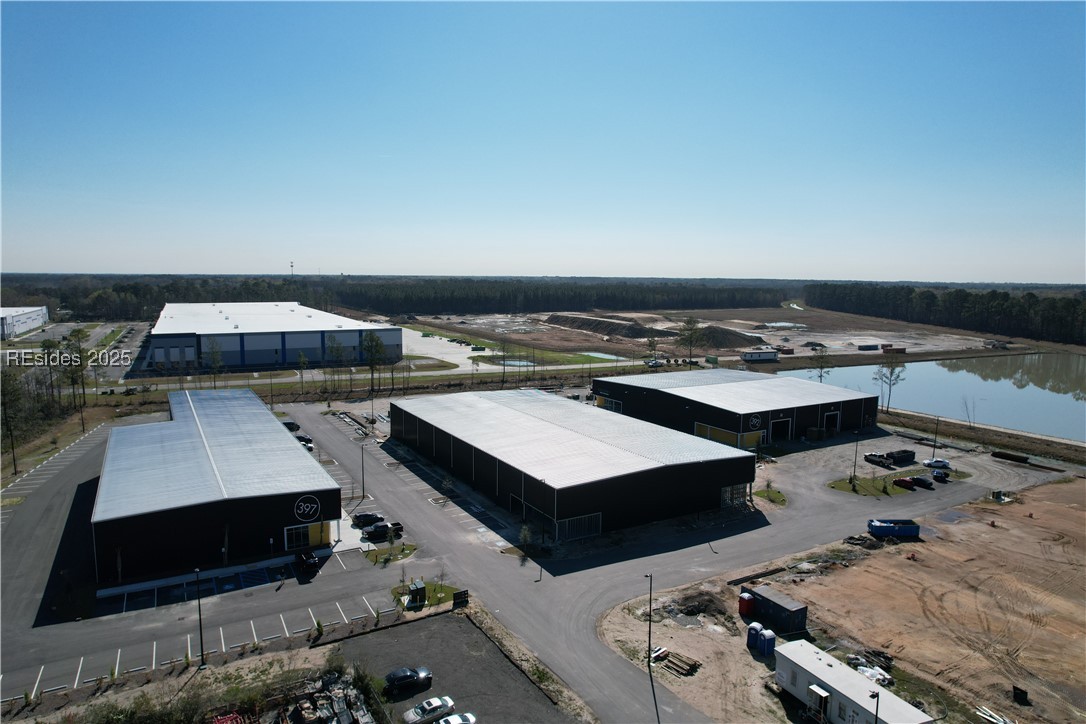
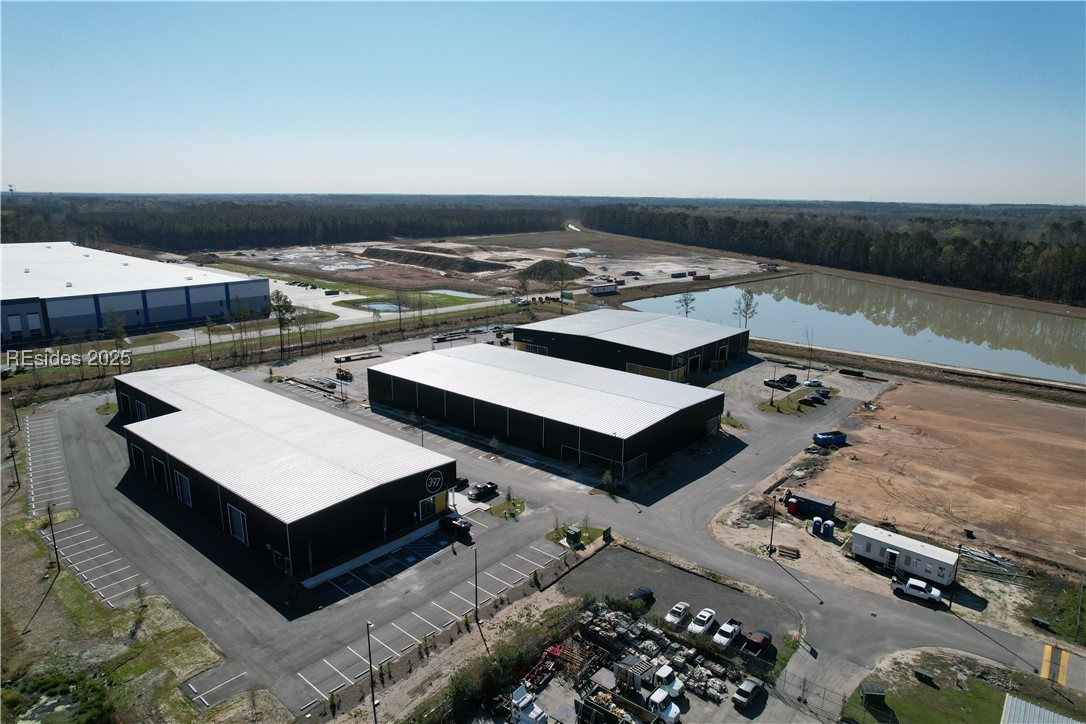
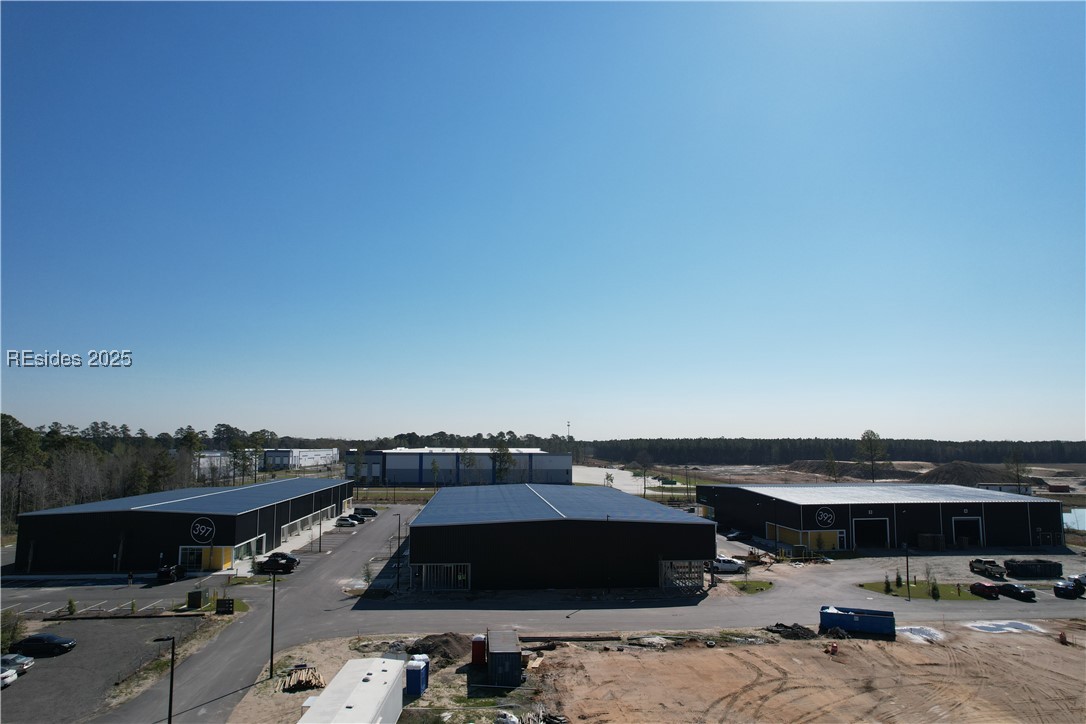
Aerial view of commercial warehouse buildings at 397 Marble Road beside a retention pond.
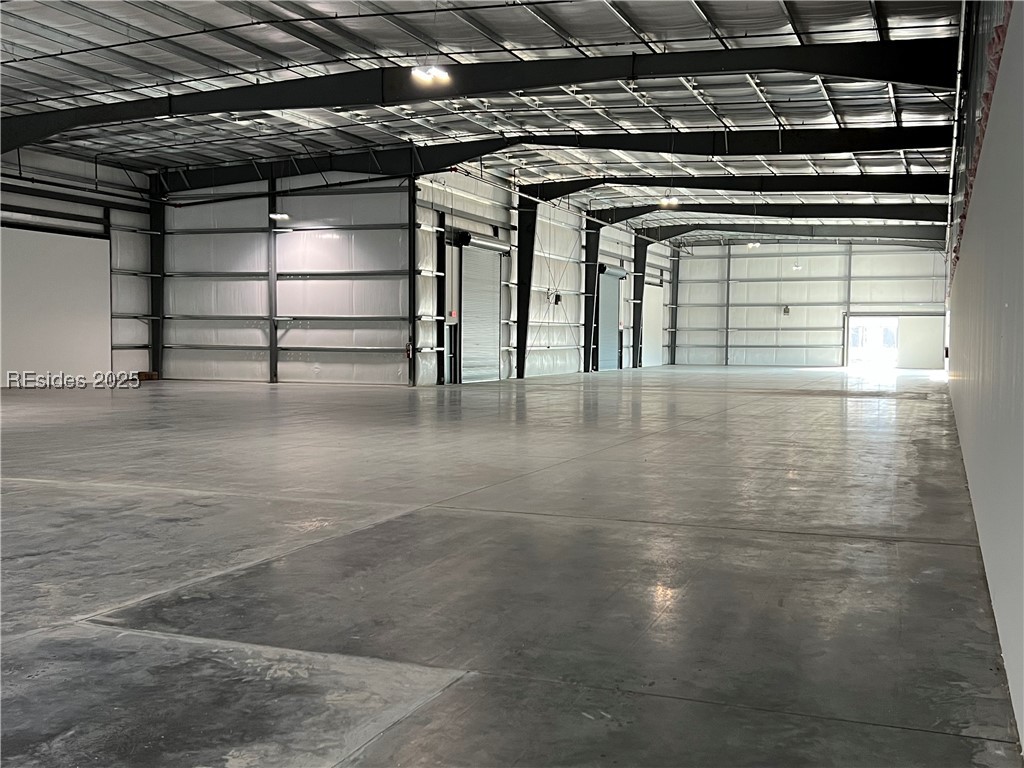
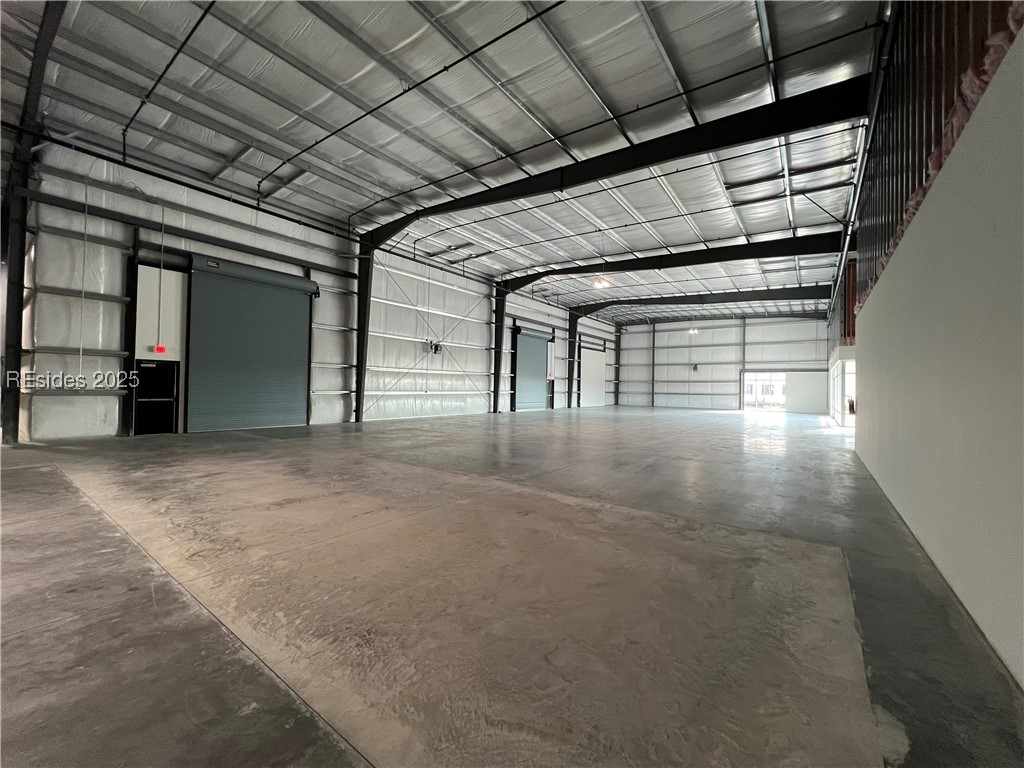
Vacant warehouse with a broad concrete floor, high metal ceiling, and large loading doors.
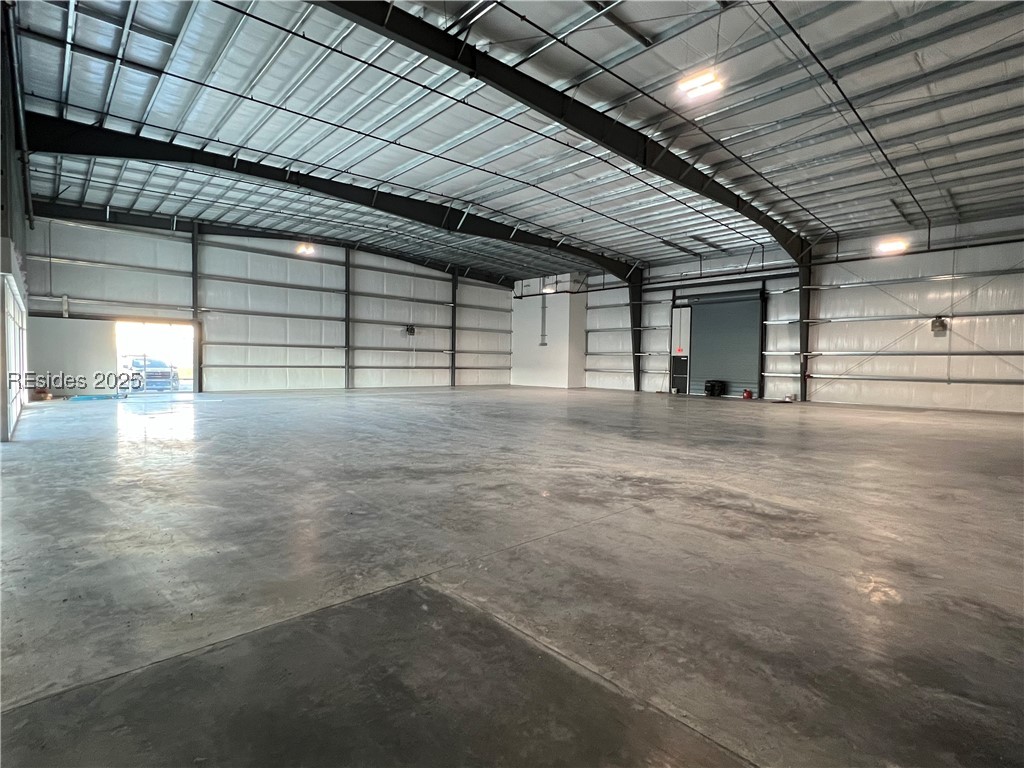
Vacant warehouse interior with a broad concrete floor, exposed steel beams, and a large roll-up door.
Vacant warehouse interior with a polished concrete floor, exposed steel framing, and a roll-up door.
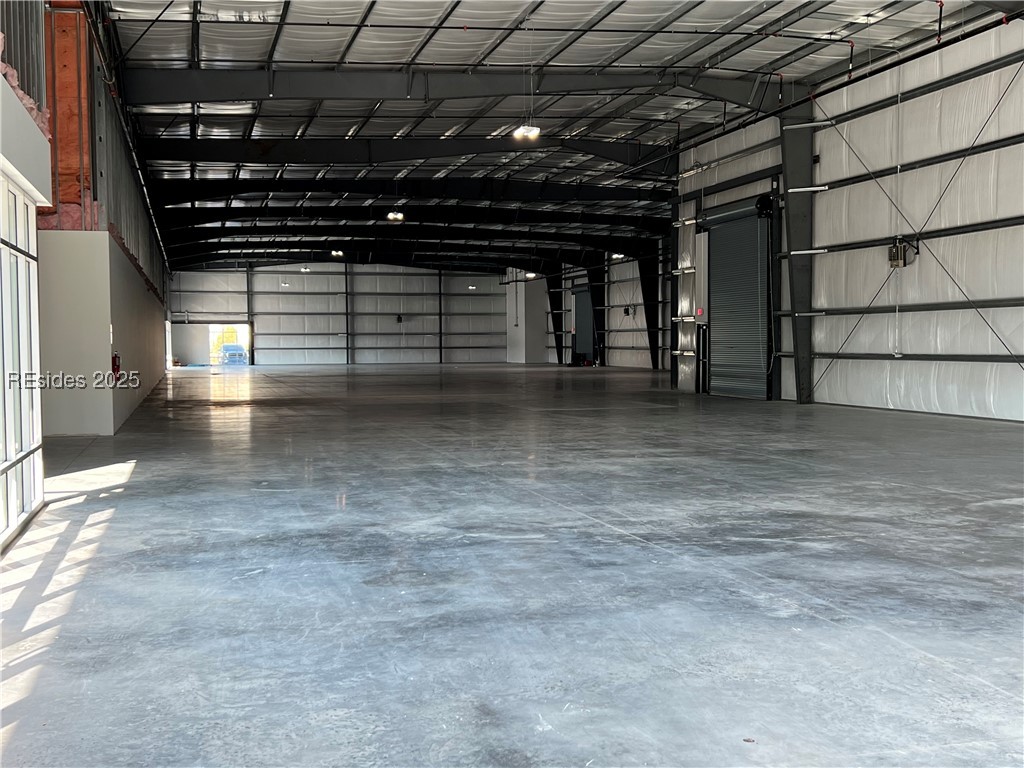
Vacant warehouse with a wide concrete floor, tall windows, and a large roll-up door.
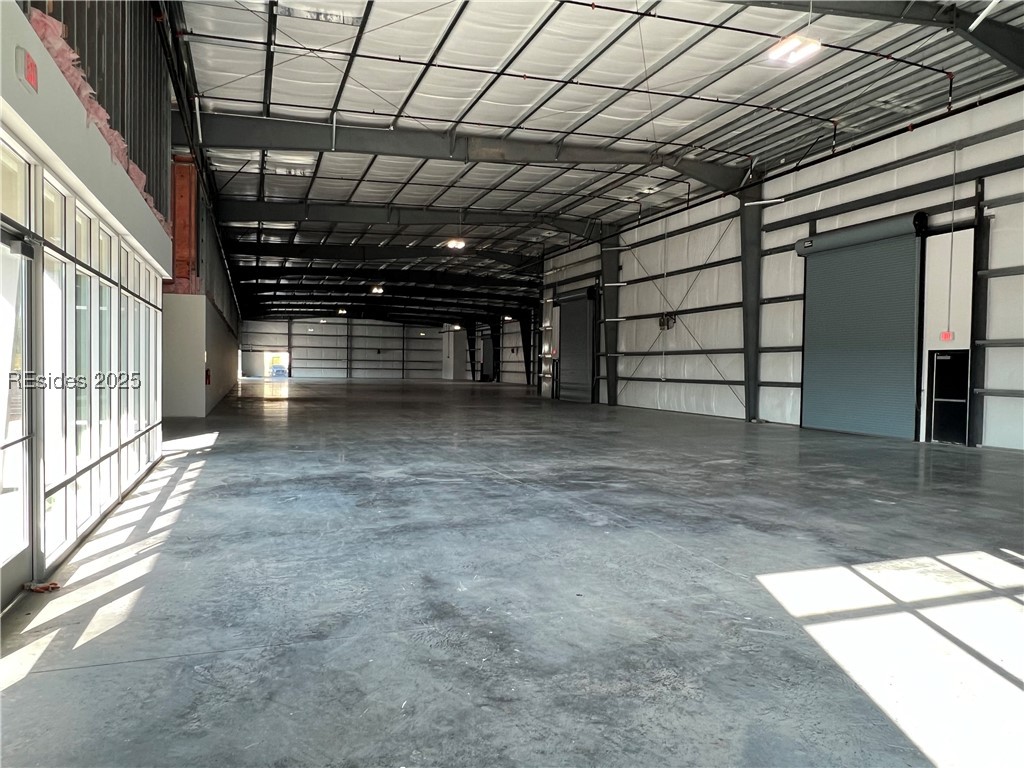
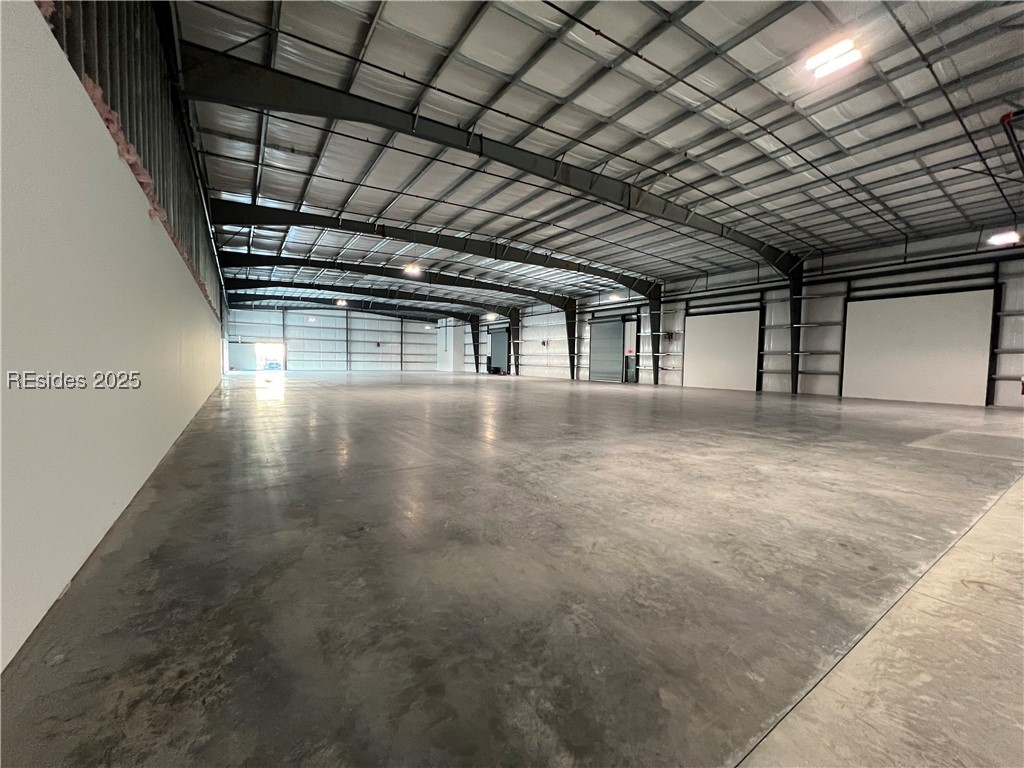
Vacant warehouse interior with a broad concrete floor, high metal ceiling, and roll-up doors.
Vacant warehouse interior with polished concrete floors and exposed steel roof trusses.
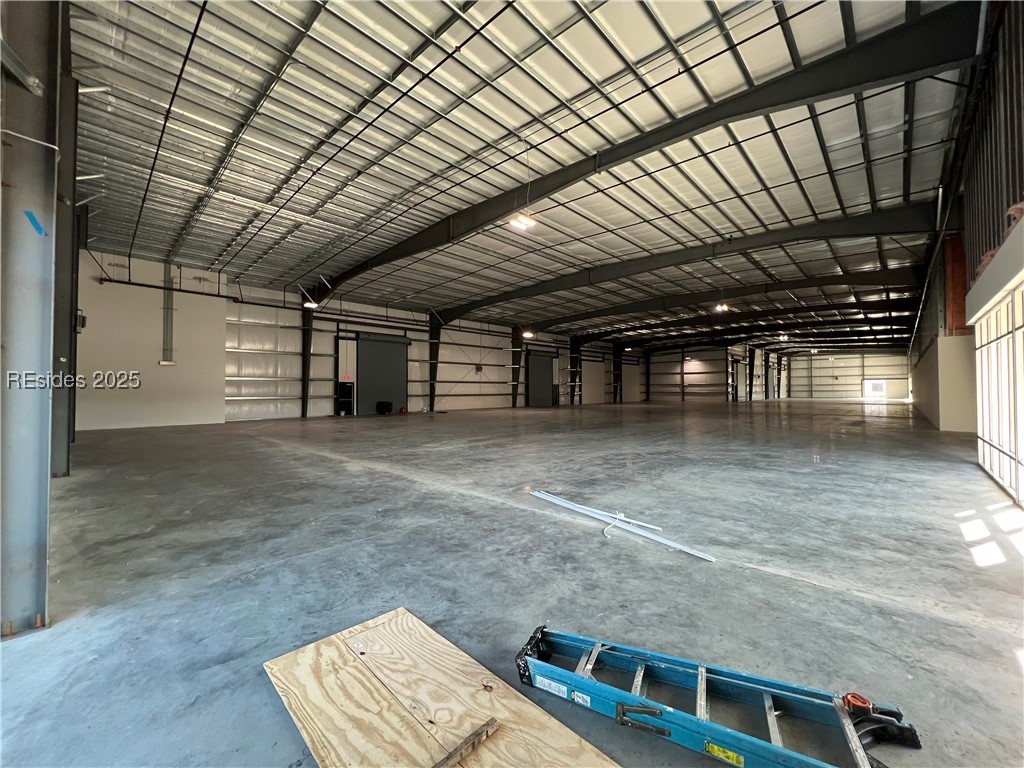
Large warehouse interior with exposed steel roof beams, concrete floor, ladder, and plywood panels.
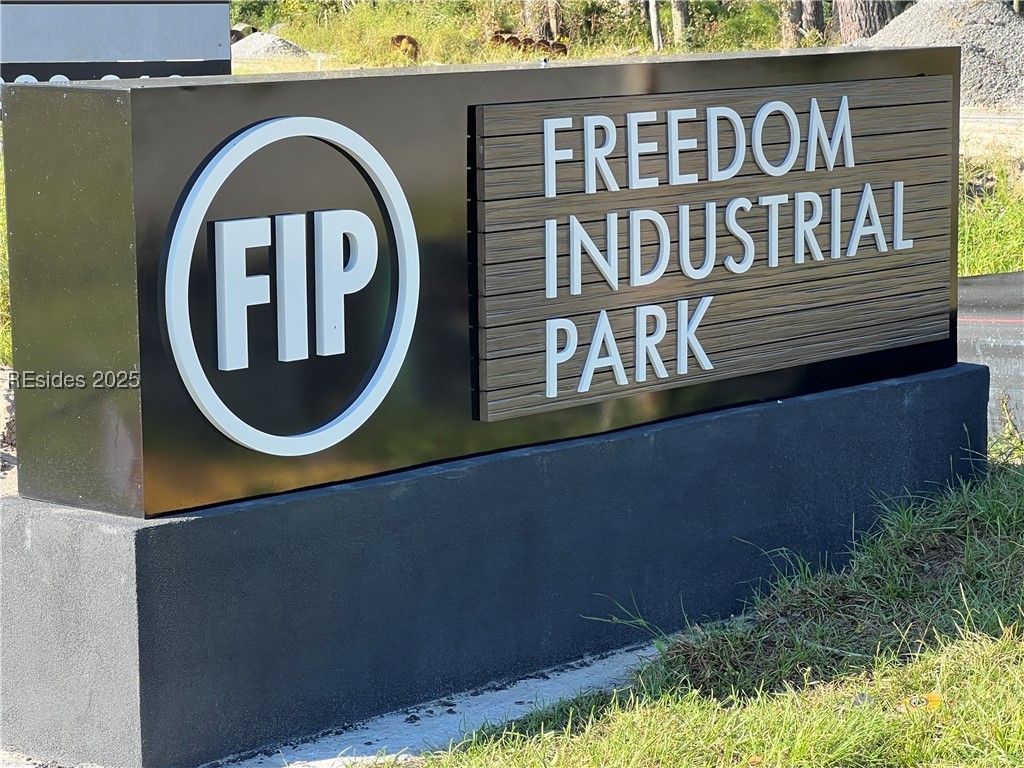
Freedom Industrial Park
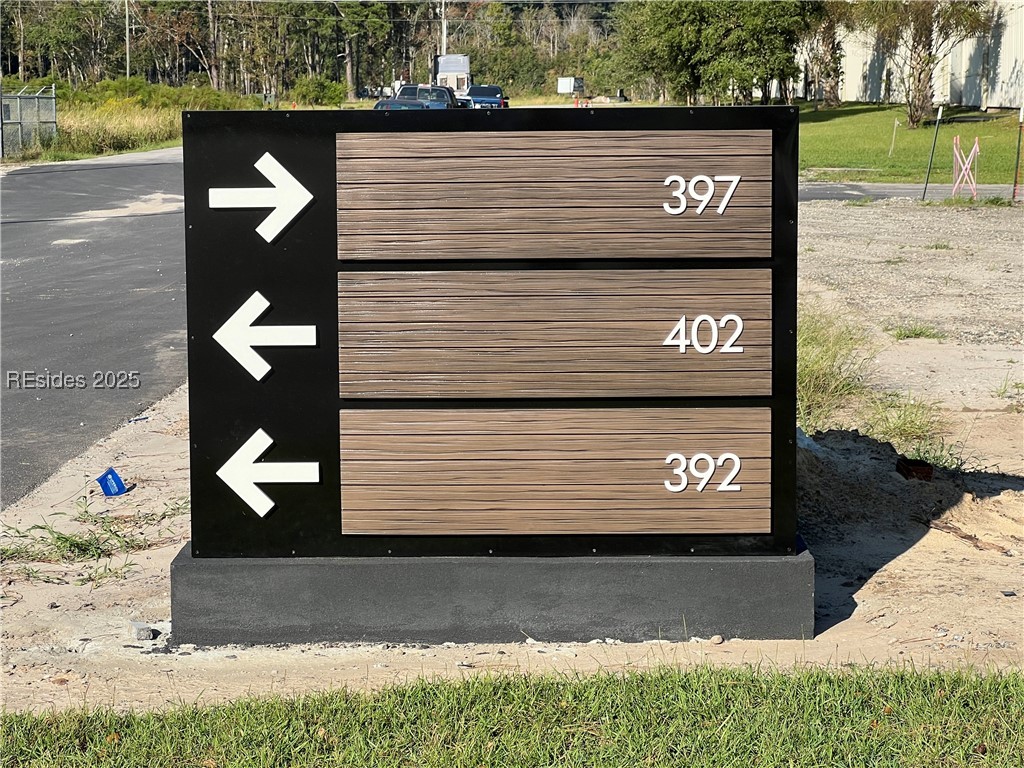
Roadside directory sign for 397, with a right-pointing arrow above signs for 402 and 392.
Aerial view of three commercial buildings beside a pond and construction area.
Commercial warehouse buildings beside a paved lot, with a pickup truck and construction materials.
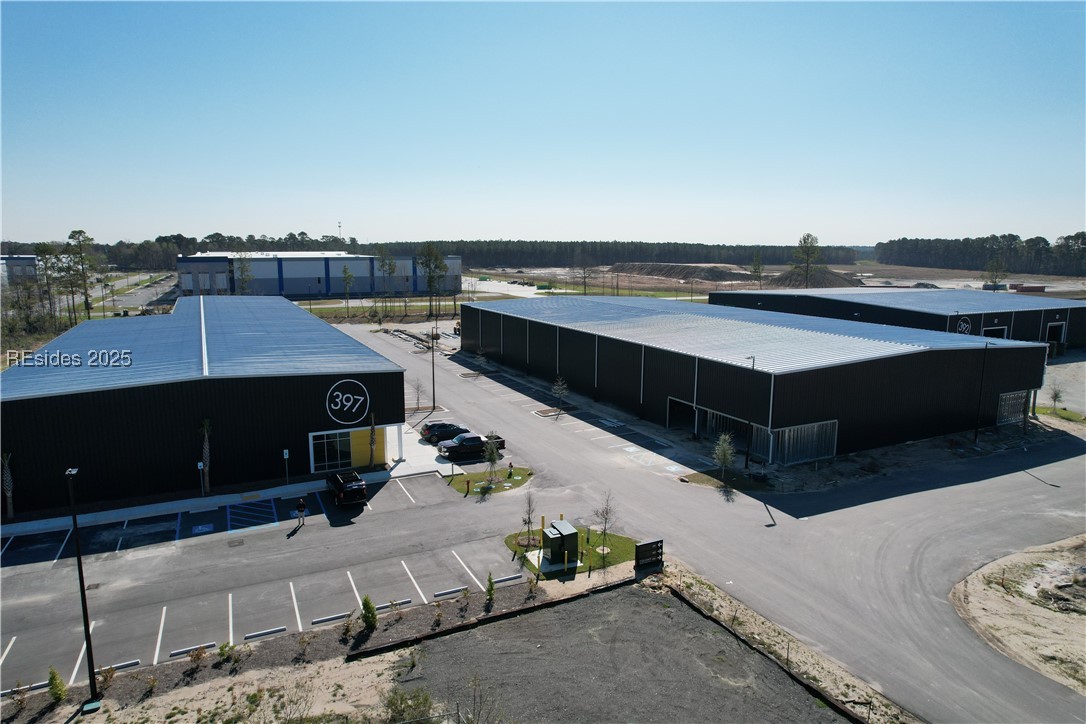
Aerial view of dark metal warehouse buildings, including the building marked 397, with paved roads and parking.
Aerial view of several industrial warehouses, paved access roads, and an active construction area.
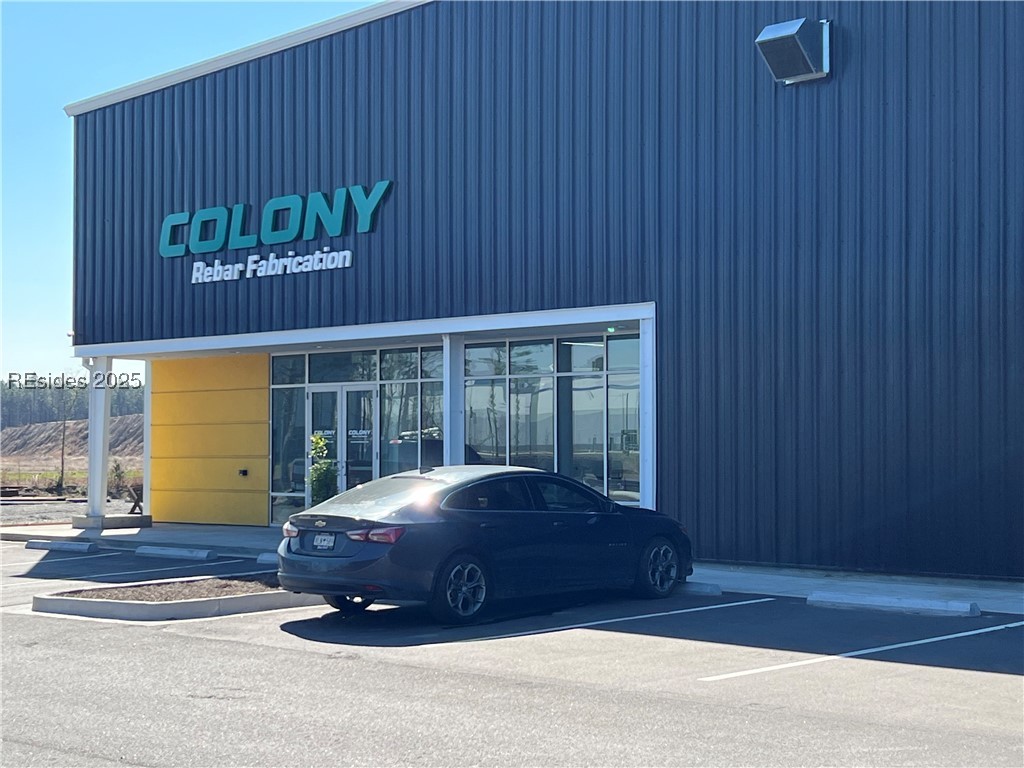
Commercial building with blue metal facade, glass entrance and COLONY Rebar Fabrication sign.
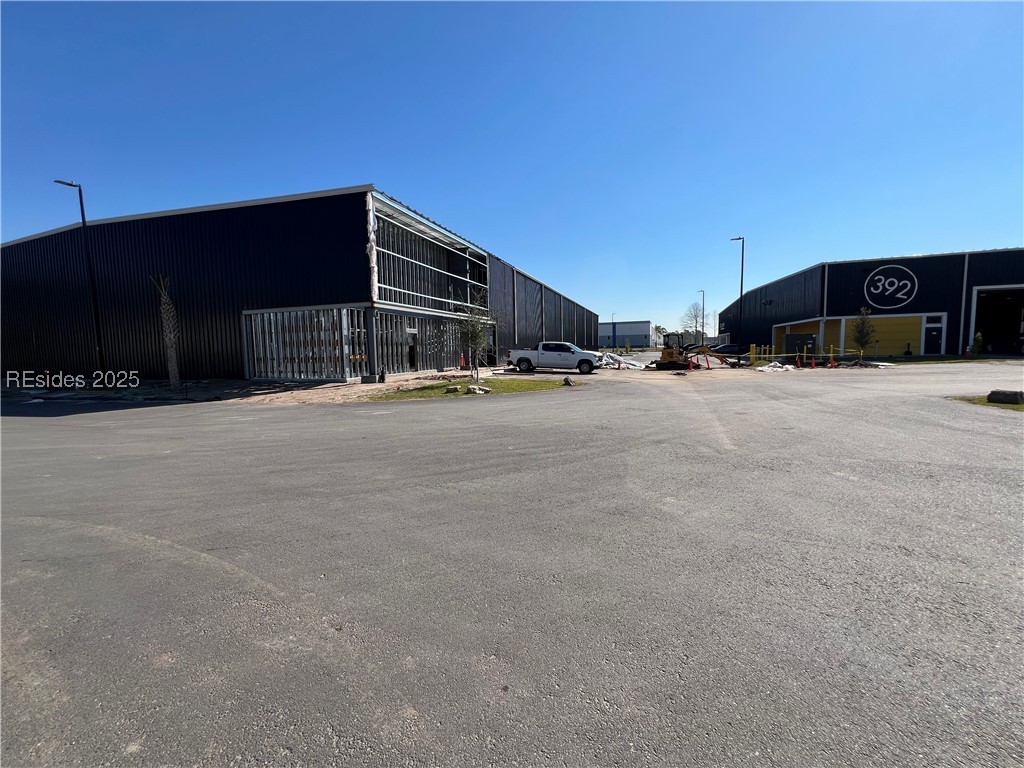
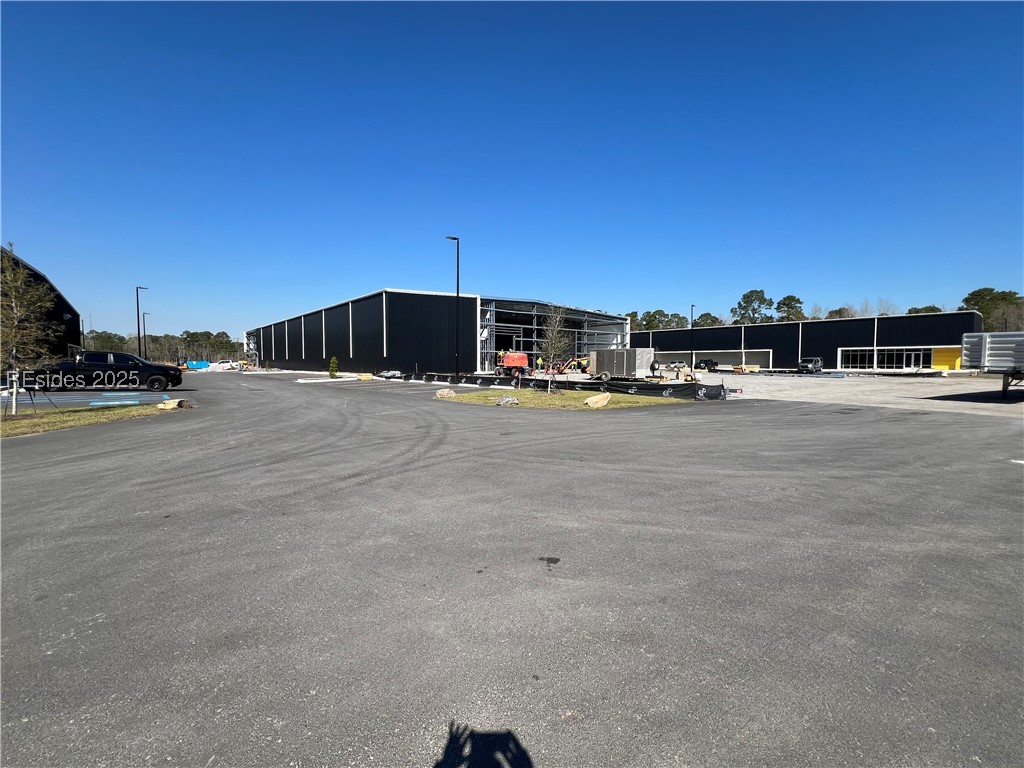
Black metal warehouse complex under construction beside a broad paved lot.
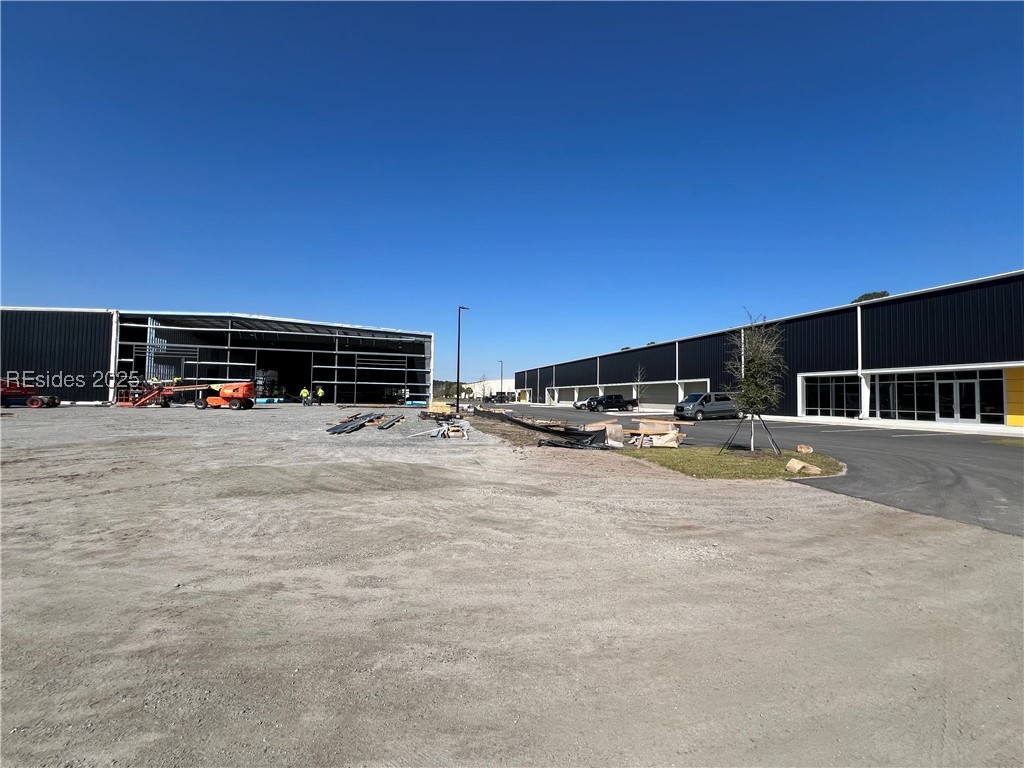
Commercial warehouse buildings under construction beside a broad unfinished lot.
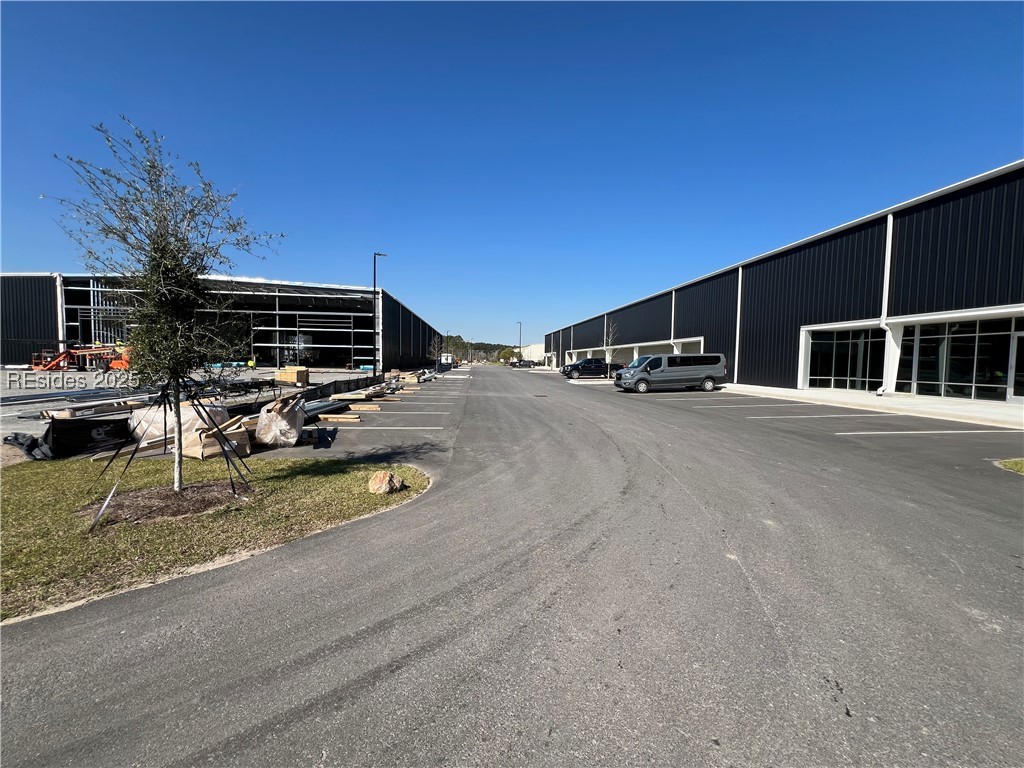
Commercial warehouse buildings line a paved access road, with parked vehicles and construction materials nearby.
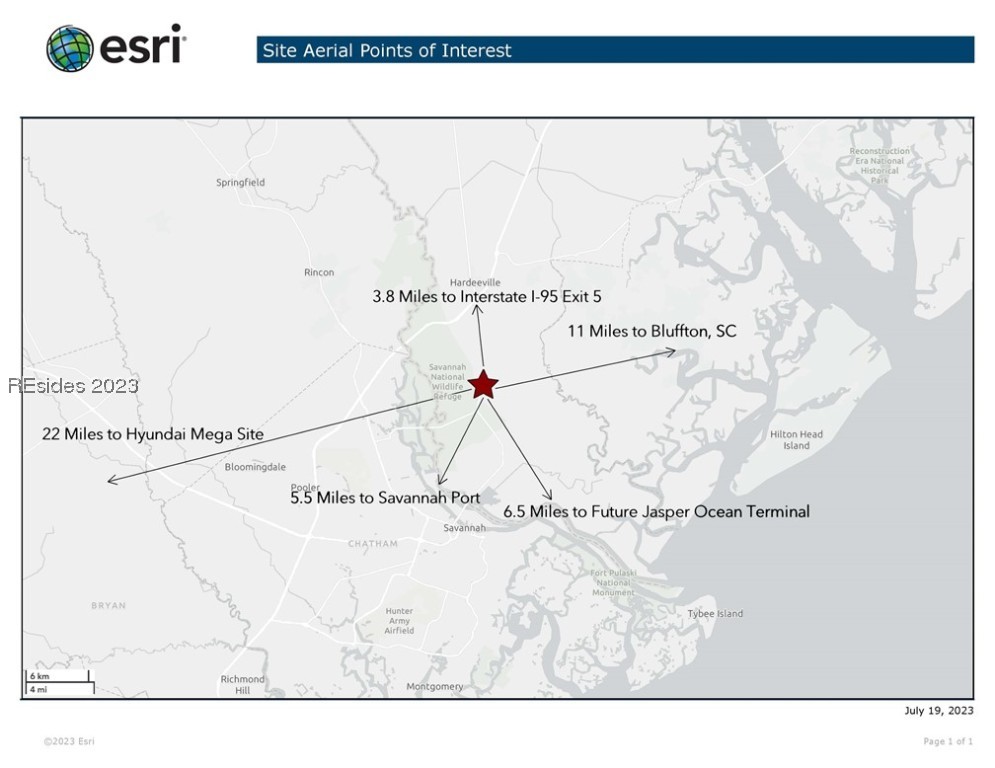
Map marking a Hardeeville-area site and its distances to nearby highways, ports, and destinations.
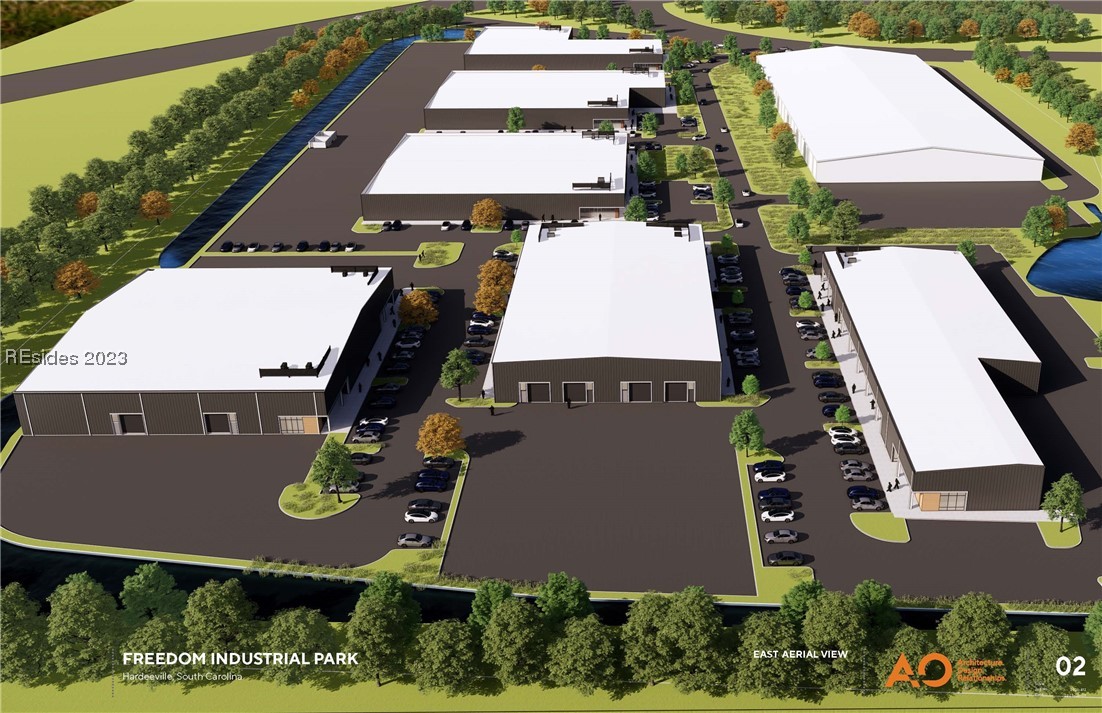
Aerial rendering of Freedom Industrial Park with multiple warehouse buildings, parking, and landscaped grounds.
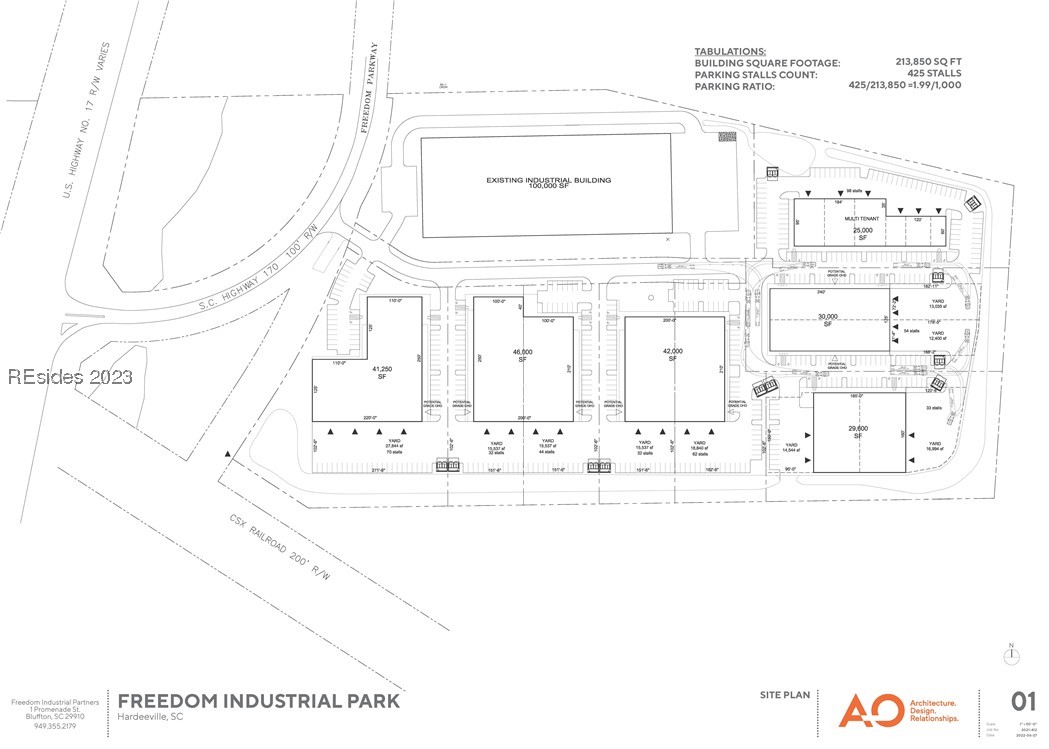
Freedom Industrial Park site plan showing industrial buildings, parking areas, access roads, and surrounding highways.
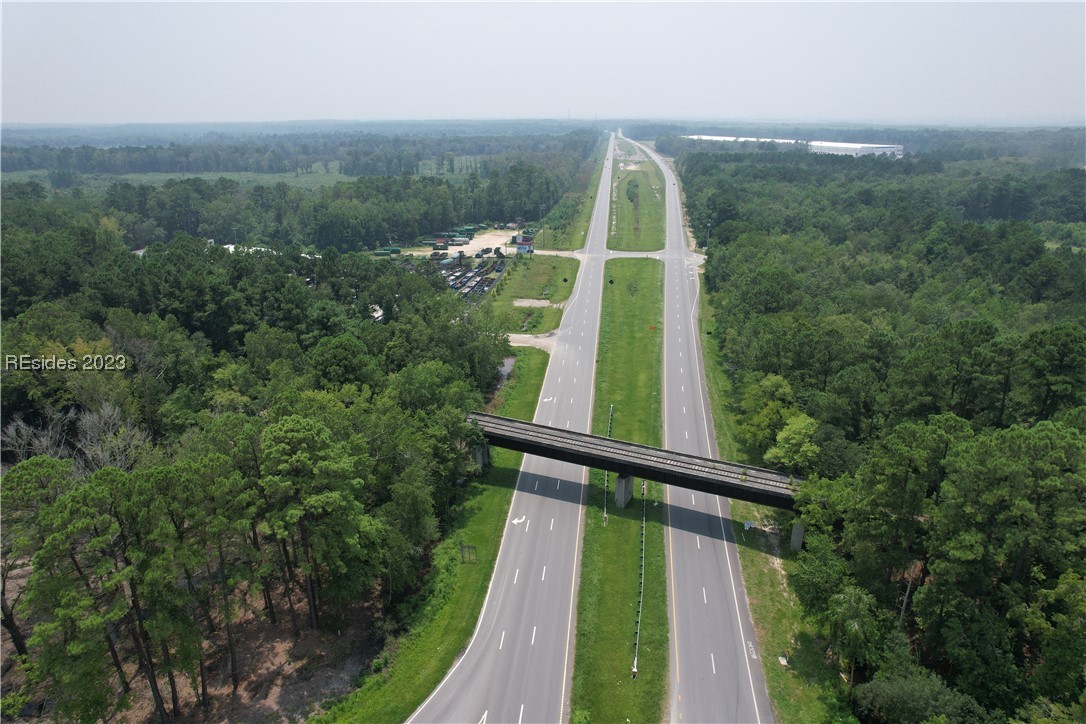
Aerial view of a divided highway through woodland, crossed by a pedestrian bridge.
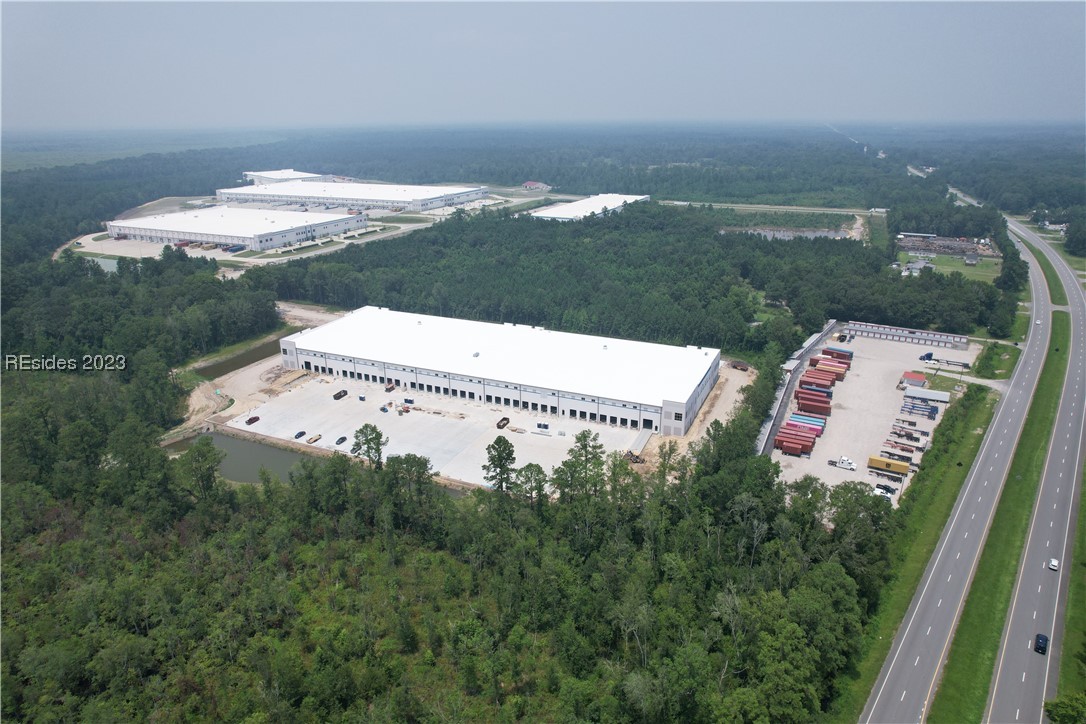
Aerial view of a warehouse complex with a truck yard beside a highway, surrounded by forest.
Aerial view of a highway interchange and roadside businesses beside wooded land.
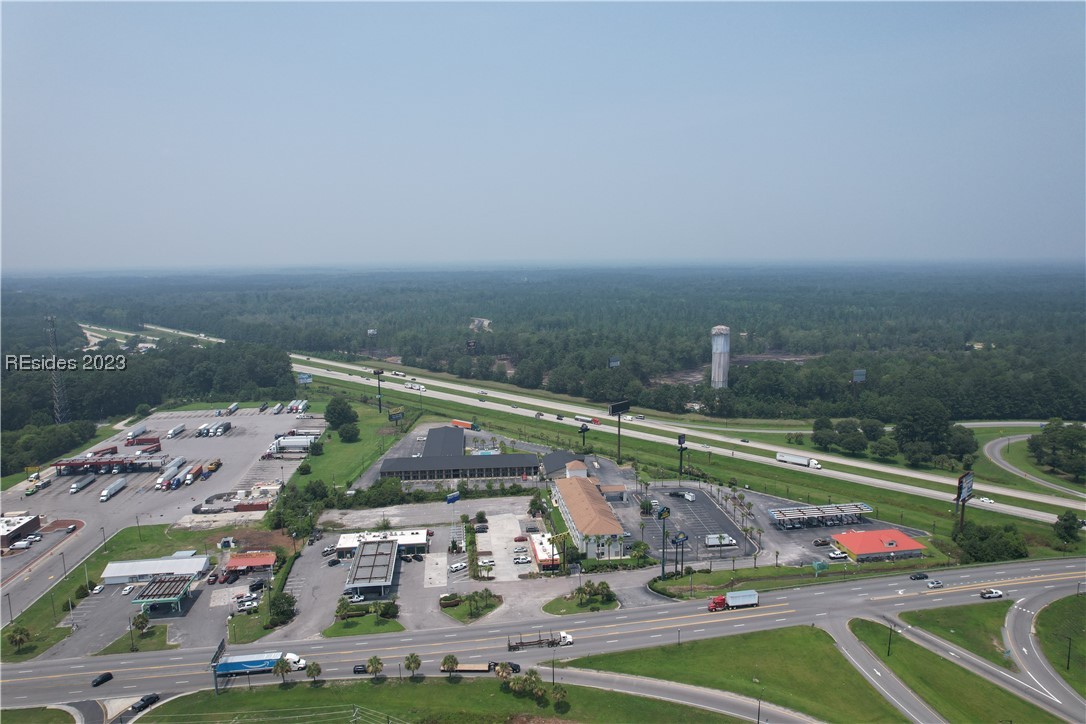
Aerial view of commercial property beside a highway, with low-rise buildings and large parking lots.
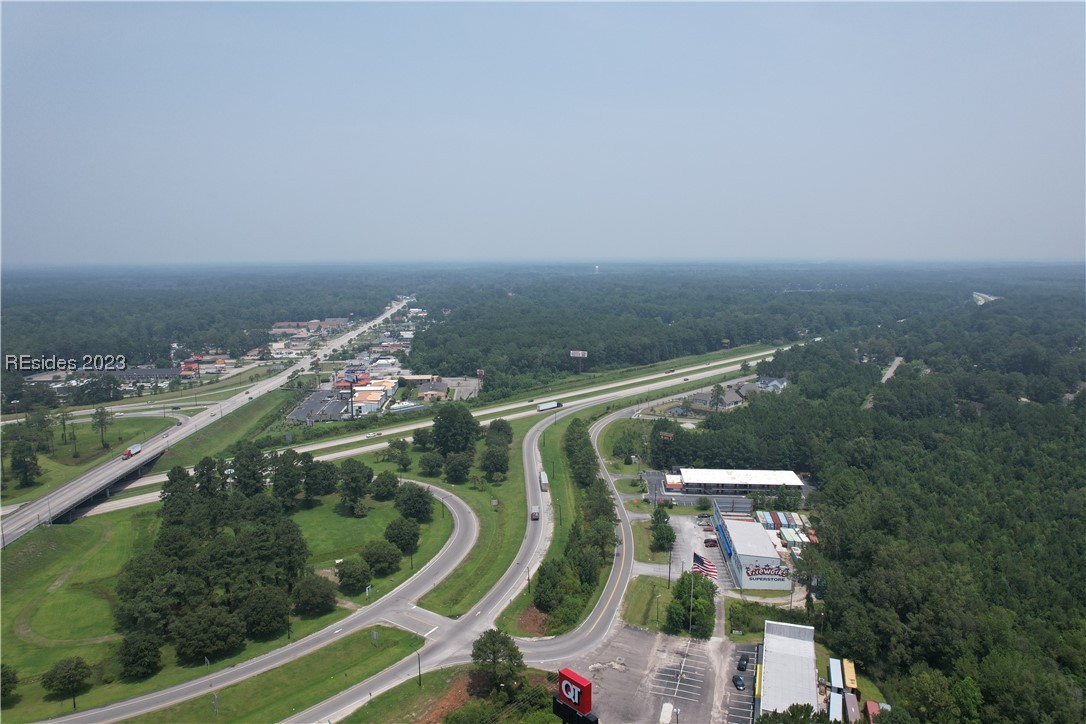
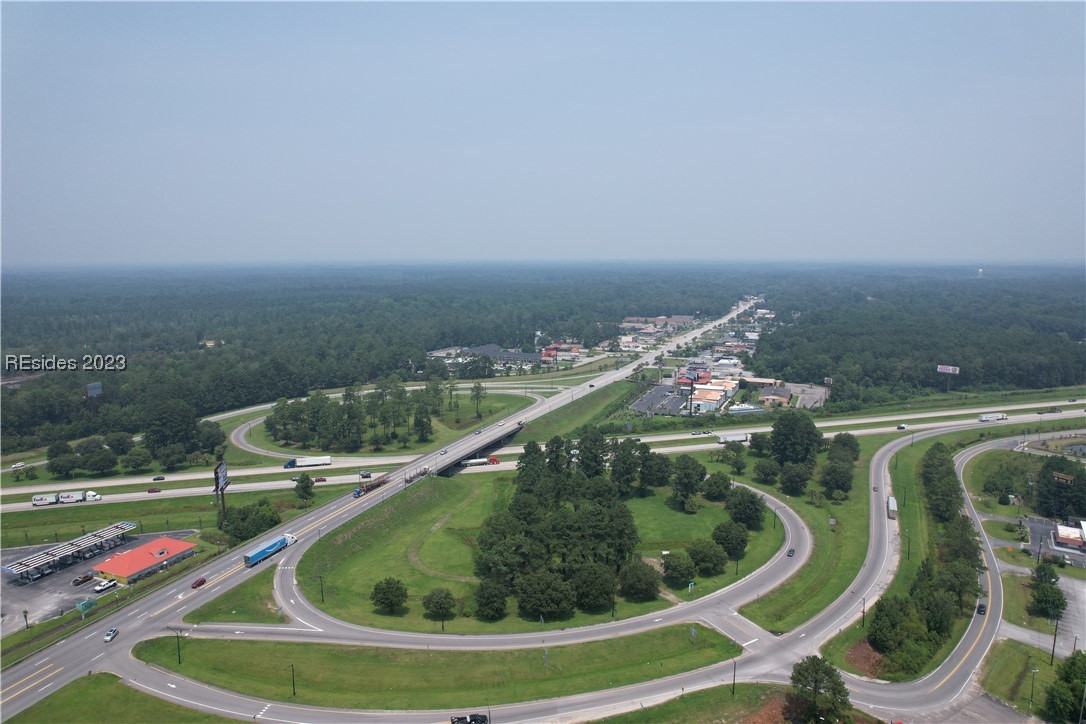
Aerial view of a highway interchange with looping ramps and commercial buildings amid green trees.
SEE ALL PHOTOS
Commercial building 307 with dark metal siding, a yellow entrance, and accessible parking spaces.
Floor plan of a long commercial building divided into warehouse bays with a small office.
Commercial building at 397 Marble Road with black siding, yellow entrance, and broad paved parking.
Aerial view of commercial warehouse buildings at 397 Marble Road beside a retention pond.
Vacant warehouse with a broad concrete floor, high metal ceiling, and large loading doors.
Vacant warehouse interior with a broad concrete floor, exposed steel beams, and a large roll-up door.
Vacant warehouse interior with a polished concrete floor, exposed steel framing, and a roll-up door.
Vacant warehouse with a wide concrete floor, tall windows, and a large roll-up door.
Vacant warehouse interior with a broad concrete floor, high metal ceiling, and roll-up doors.
Vacant warehouse interior with polished concrete floors and exposed steel roof trusses.
Large warehouse interior with exposed steel roof beams, concrete floor, ladder, and plywood panels.
Freedom Industrial Park
Roadside directory sign for 397, with a right-pointing arrow above signs for 402 and 392.
Aerial view of three commercial buildings beside a pond and construction area.
Commercial warehouse buildings beside a paved lot, with a pickup truck and construction materials.
Aerial view of dark metal warehouse buildings, including the building marked 397, with paved roads and parking.
Aerial view of several industrial warehouses, paved access roads, and an active construction area.
Commercial building with blue metal facade, glass entrance and COLONY Rebar Fabrication sign.
Black metal warehouse complex under construction beside a broad paved lot.
Commercial warehouse buildings under construction beside a broad unfinished lot.
Commercial warehouse buildings line a paved access road, with parked vehicles and construction materials nearby.
Map marking a Hardeeville-area site and its distances to nearby highways, ports, and destinations.
Aerial rendering of Freedom Industrial Park with multiple warehouse buildings, parking, and landscaped grounds.
Freedom Industrial Park site plan showing industrial buildings, parking areas, access roads, and surrounding highways.
Aerial view of a divided highway through woodland, crossed by a pedestrian bridge.
Aerial view of a warehouse complex with a truck yard beside a highway, surrounded by forest.
Aerial view of a highway interchange and roadside businesses beside wooded land.
Aerial view of commercial property beside a highway, with low-rise buildings and large parking lots.
Aerial view of a highway interchange with looping ramps and commercial buildings amid green trees.
For Lease

397 Marble Road

397 Marble Road, Hardeeville, SC 29927

$16/month
Spaces from 3,633 sqft up to the whole building for lease. Flex industrial warehouse located in brand new Freedom Industrial Park. Freedom Industrial Park is 3 miles from exit 5 I-95 and only a 10-minute drive to the GA port. Freedom Industrial Park boasts new construction of 6 buildings, from 25,000 sqft up to 46,000 sqft, all but one of which has a fenced-in laydown yard. It is an amazing opportunity for local trade companies to upgrade their company's location and headquarters. Spaces 17,400 sqft or larger the rate is $16.50/ft NNN, spaces below 17,400 sqft rates vary up to $19.25/NNN.

17.32 Acres lot

Matthew Bradford

Matthew Bradford

Features & Amenities

Interior

  • Flooring Concrete

Area & Lot

  • Status For Lease
  • Lot Area17.32 Acres
  • MLS® ID437499
  • TypeCommercial

Exterior

  • water SourcePublic
  • roofMetal
  • lot featuresInterior Lot
  • HEAT TYPEElectric
  • AIR CONDITIONINGHeat Pump

Financial

  • Lease Price$16/mo
Floor plan of a long commercial building divided into warehouse bays with a small office.

Schedule a Showing

We would love to show you our beautiful property. Please select your preferred date and time below. An agent will be in touch shortly to confirm your appointment.

Schedule a Showing

We would love to show you our beautiful property. Please select your preferred date and time below. An agent will be in touch shortly to confirm your appointment.

Thank you for your interest in 397 Marble Road, Hardeeville, SC 29927. We are reviewing your request and will be in touch shortly!

Work With Us

Get assistance in determining current property value, crafting a competitive offer, writing and negotiating a contract, and much more. Contact us today.

Follow Me on Instagram