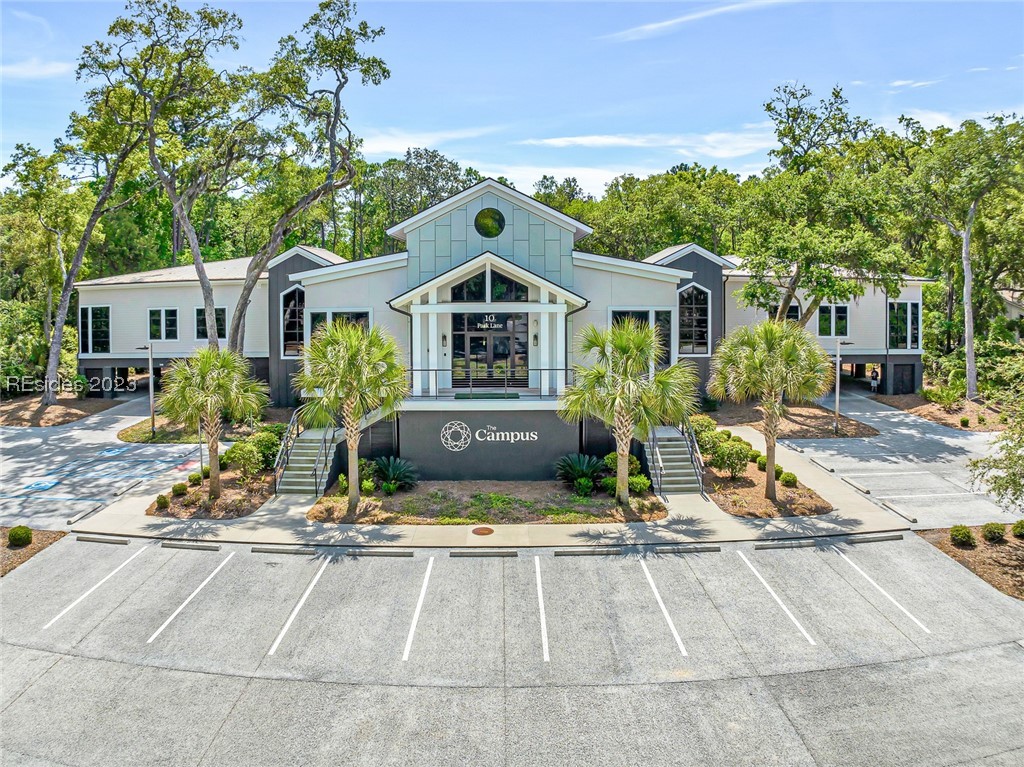
Modern commercial building with a central entrance, palm trees, and a parking lot.
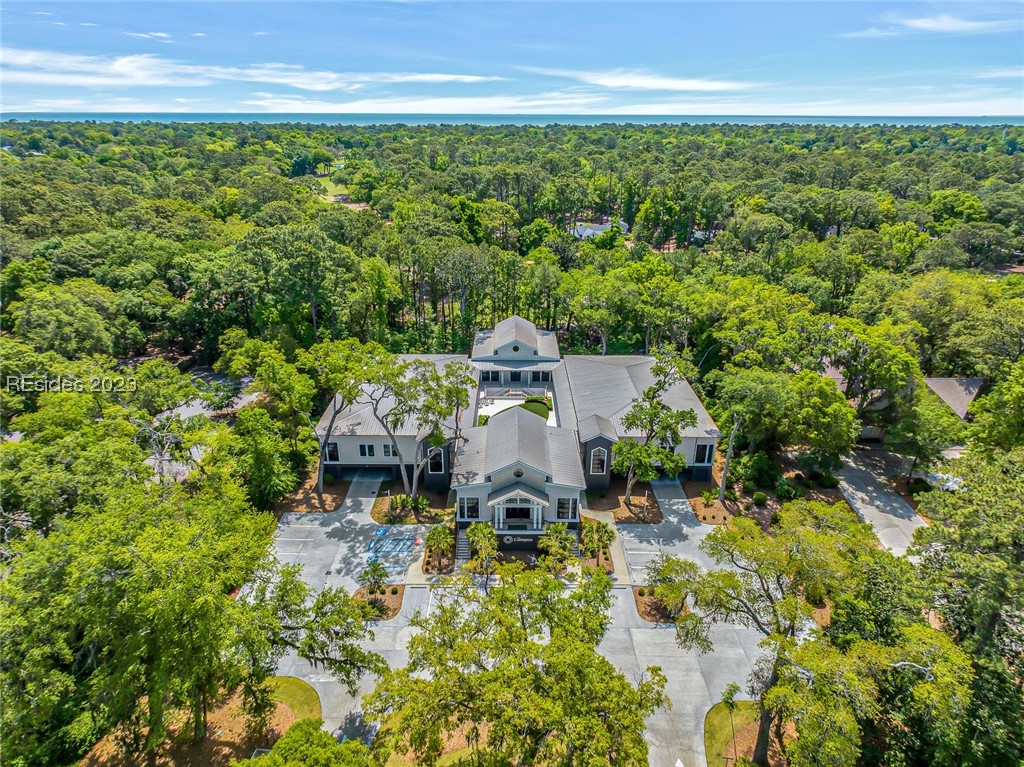
Aerial view of a commercial building amid trees, with water visible on the horizon.
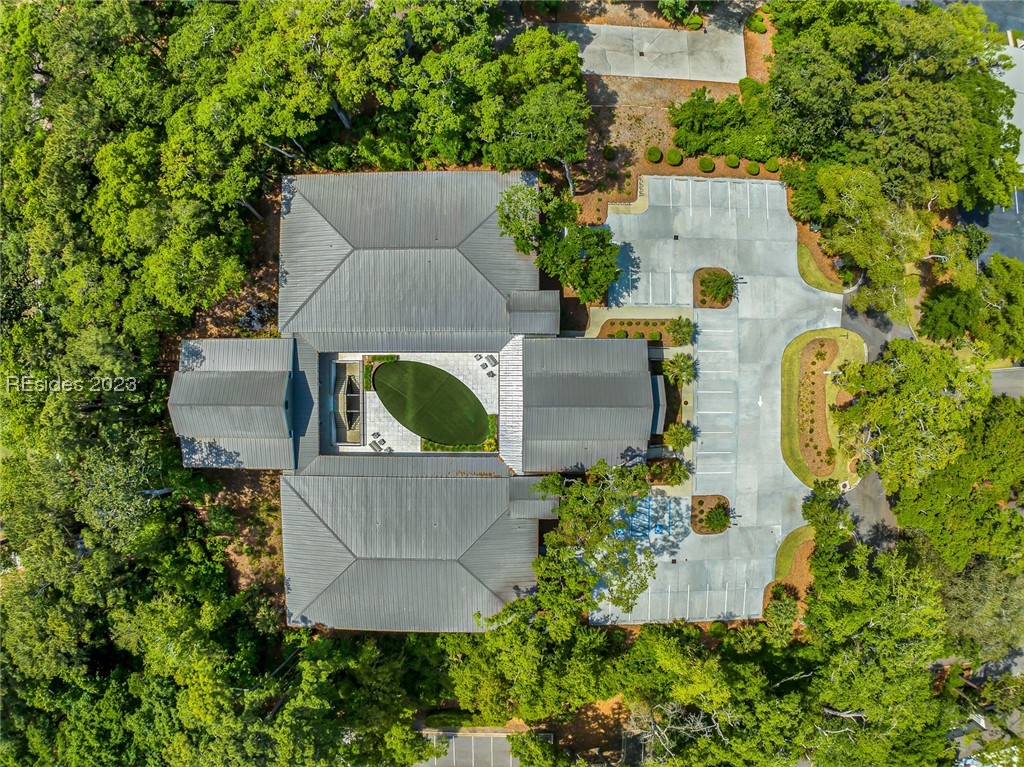
Aerial view of a gray-roofed commercial building with a courtyard and surrounding parking.
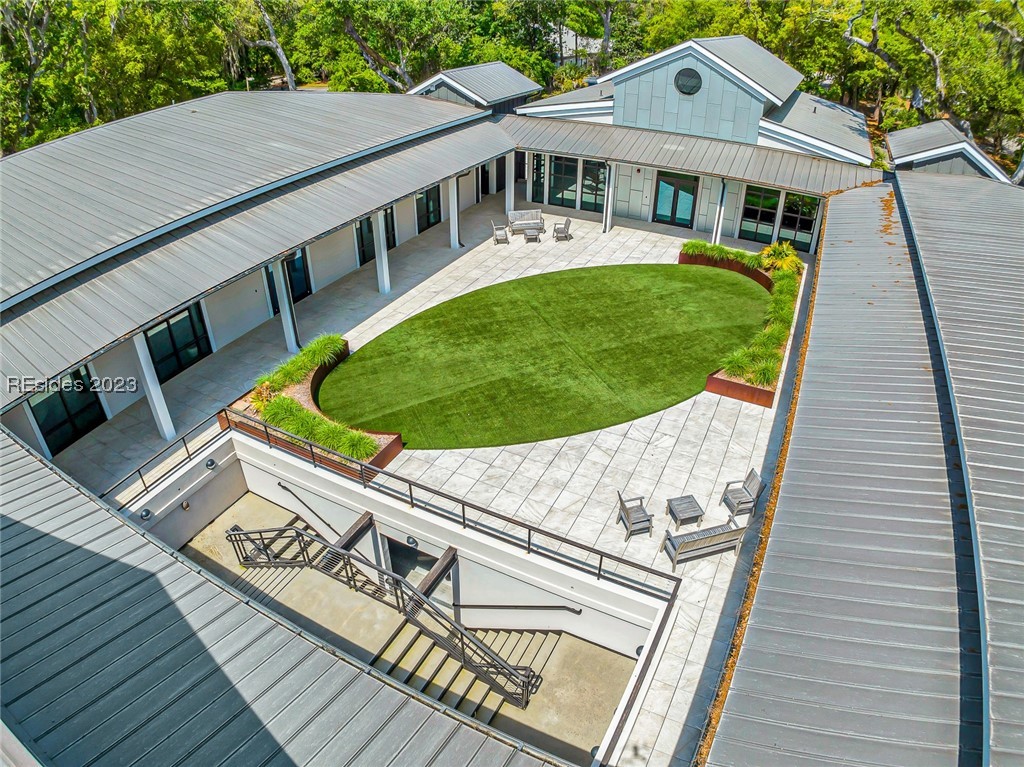
Aerial view of 10 Park Lane surrounding an oval courtyard lawn and tiled patio.
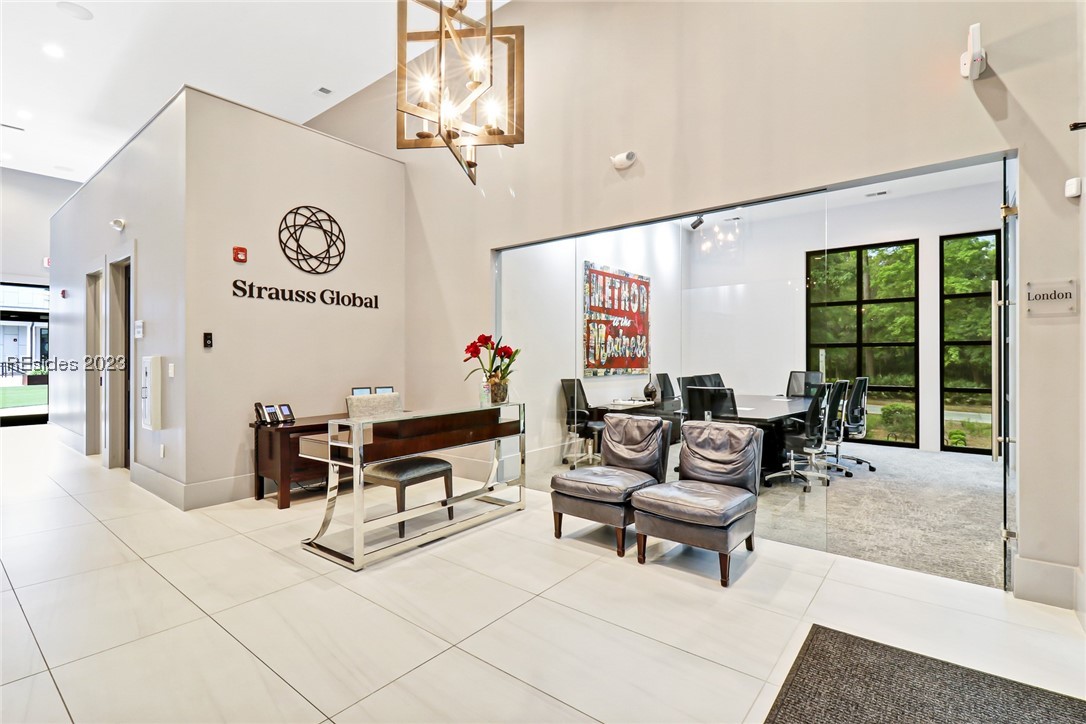
Commercial office lobby with a reception desk, lounge seating, and a glass-walled conference room.
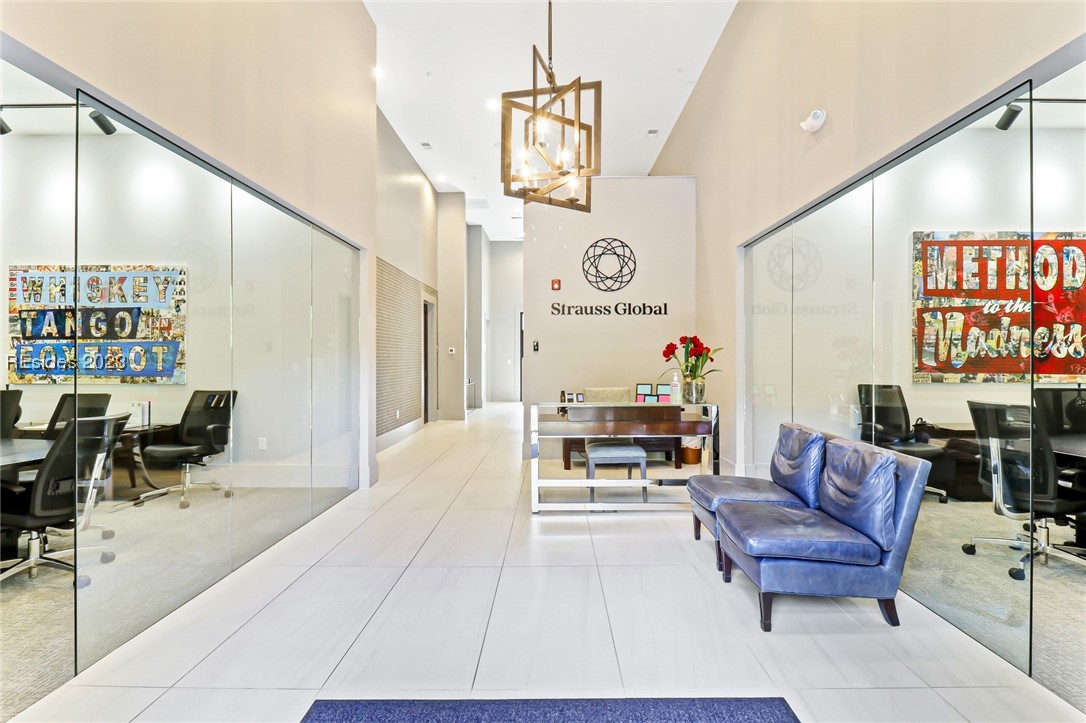
Office reception lobby with glass-walled conference rooms, blue lounge seating, and a Strauss Global sign.
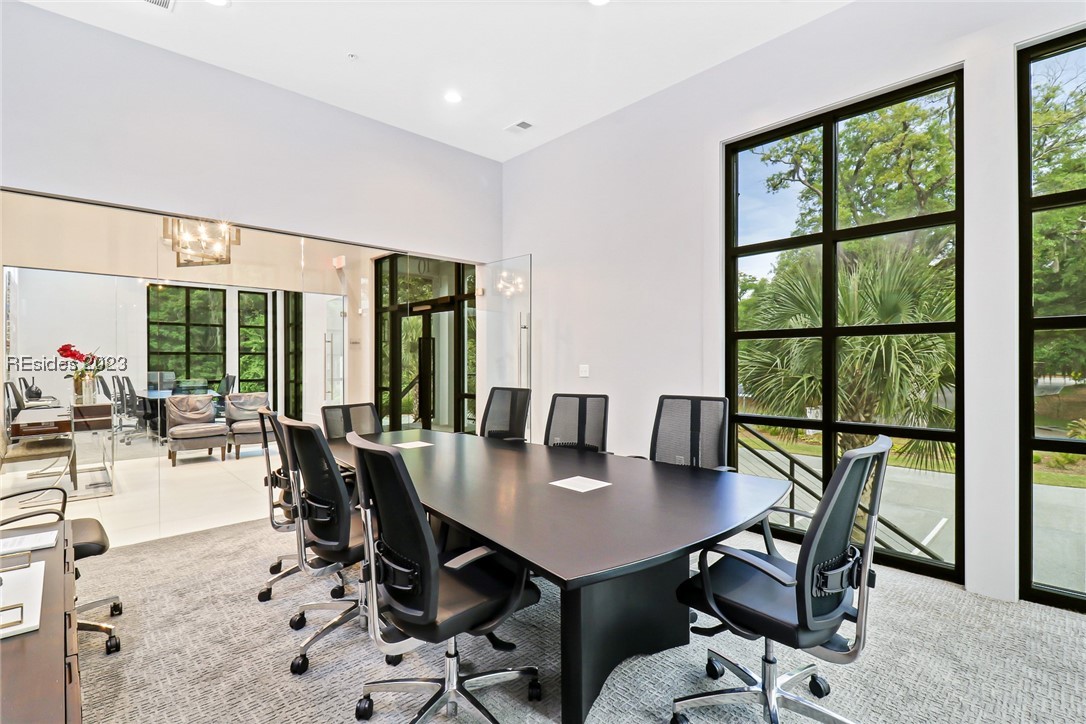
Conference room with a long dark table, rolling chairs, and large windows overlooking trees.
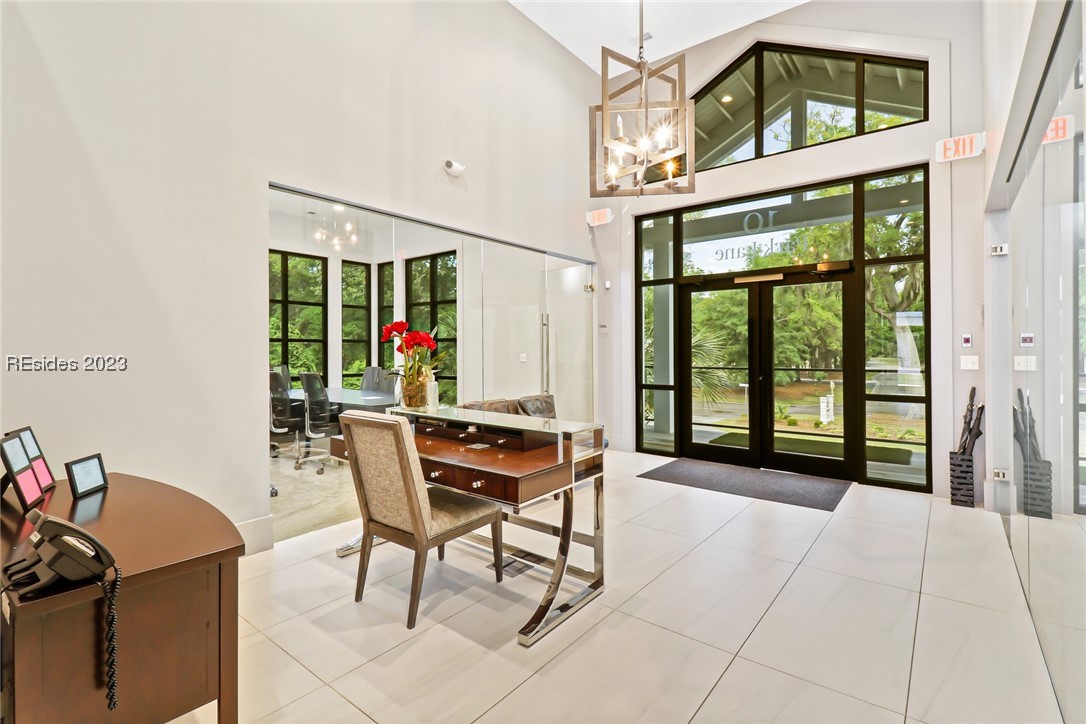
Office reception with a wood desk, glass entrance doors, and greenery visible outside.
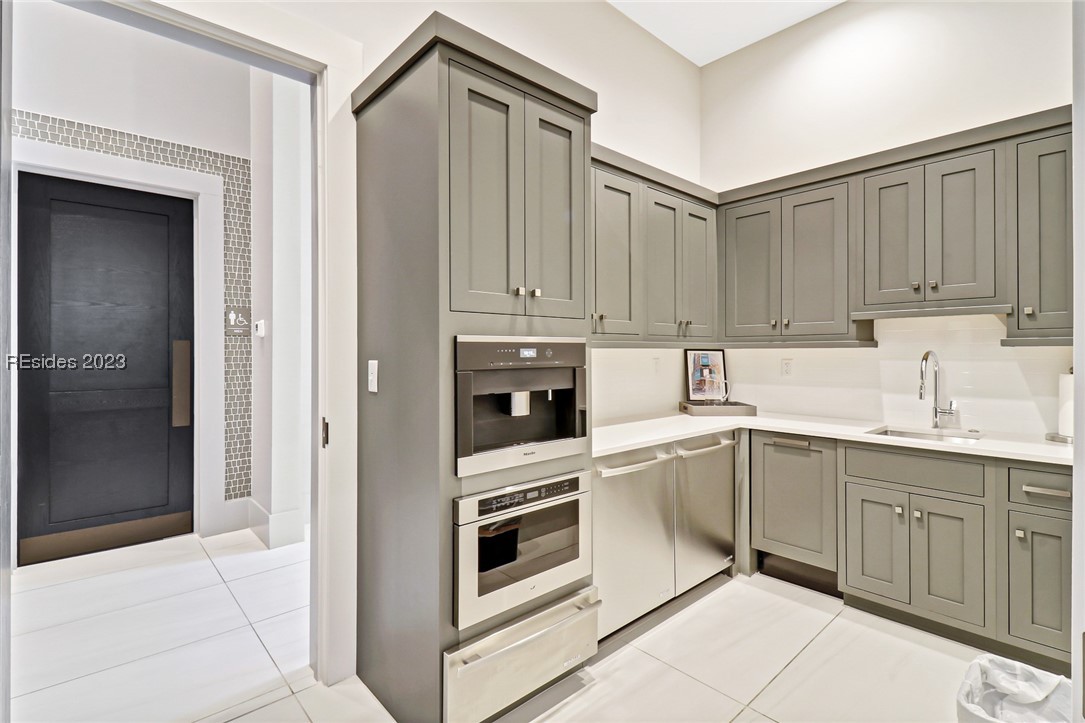
Modern kitchen with gray cabinets, double wall oven, white countertops, and a dark tiled-entry door.
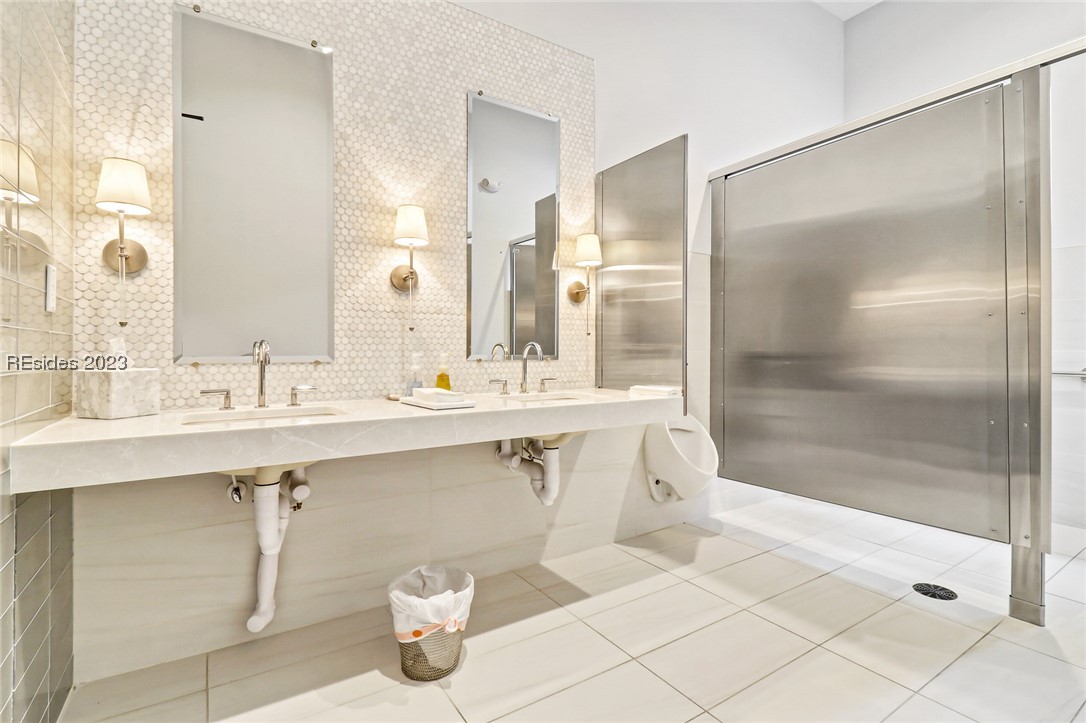
Modern restroom with a double-sink vanity, round-tile wall, and stainless-steel stall partitions.
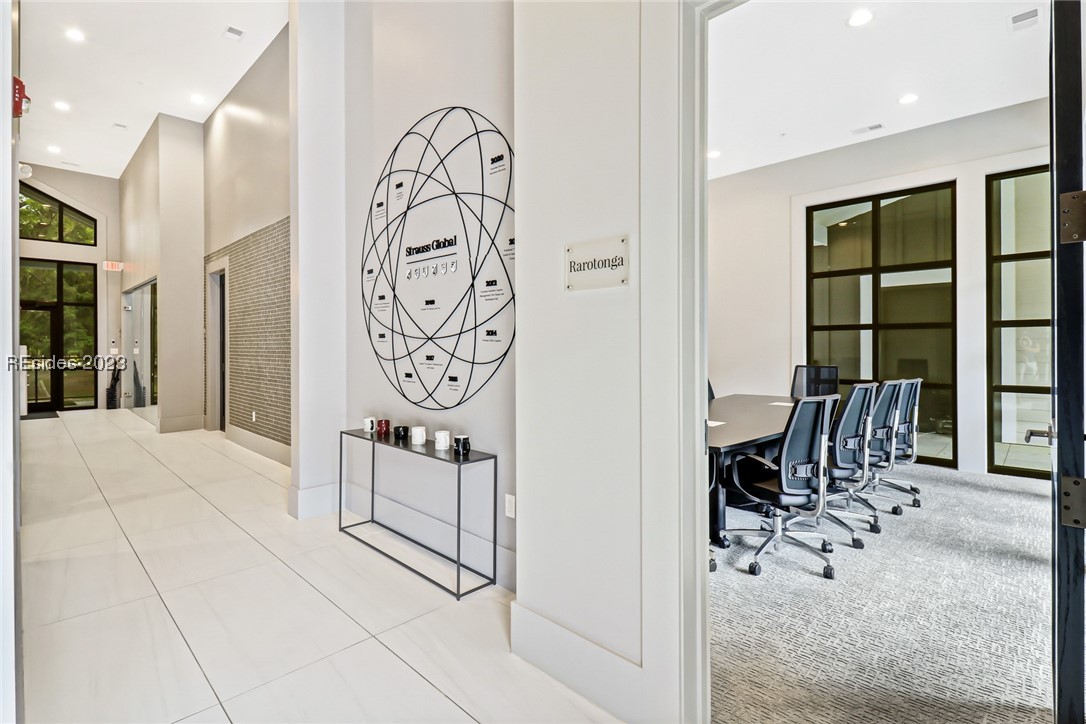
Modern office lobby beside a conference room with a long table and rolling chairs.
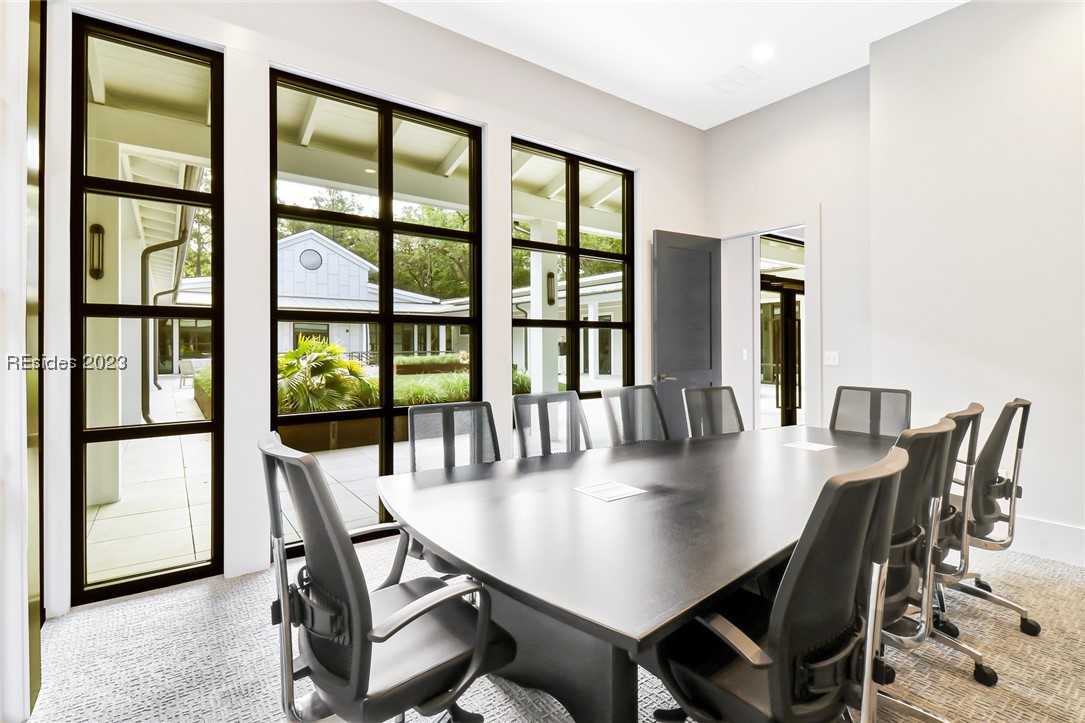
Conference room with a long meeting table, rolling chairs, and tall windows overlooking a courtyard.
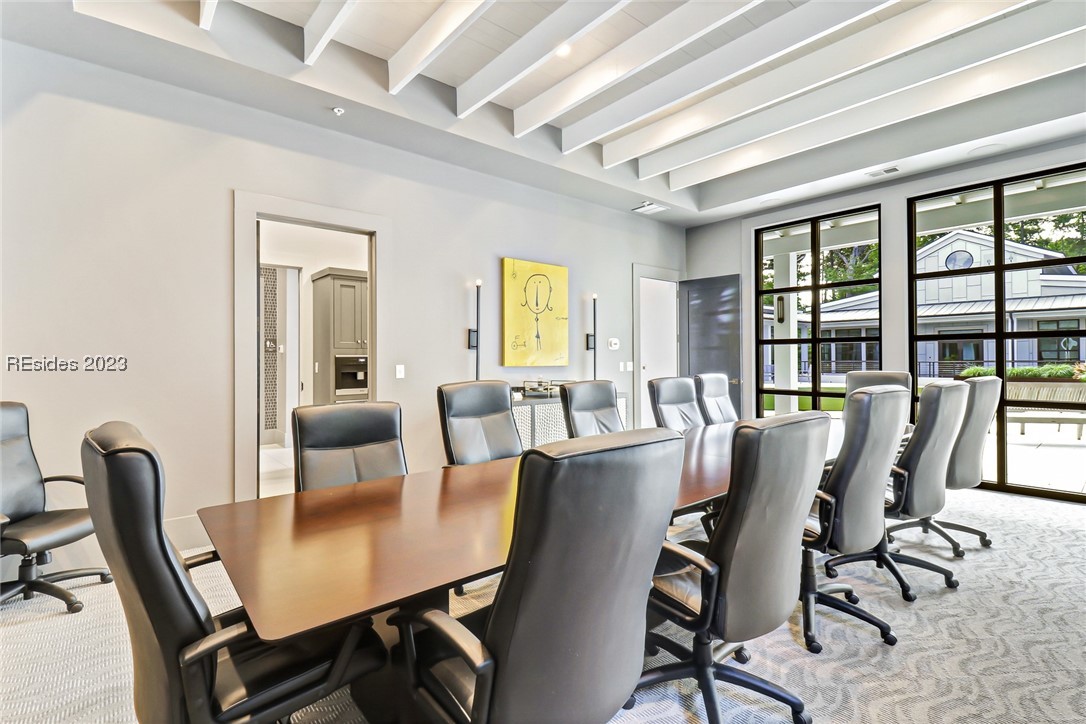
Conference room with a long wooden table, black chairs, exposed beams, and glass doors to a patio.
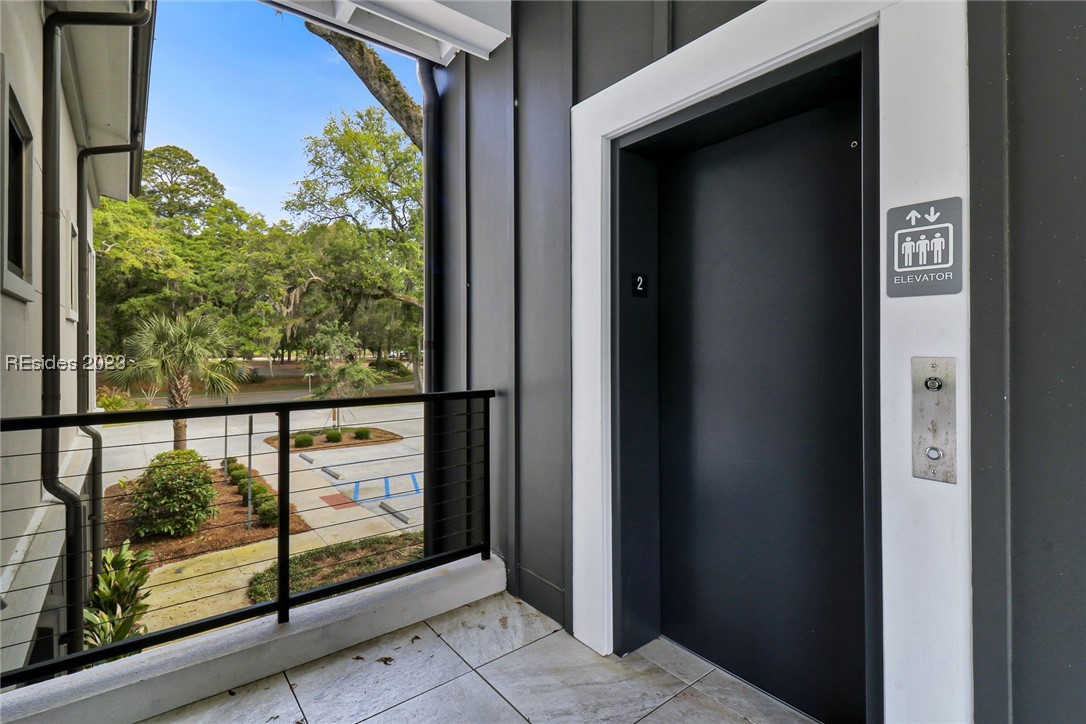
Open-air elevator landing with a dark elevator door and a view of trees and parking.
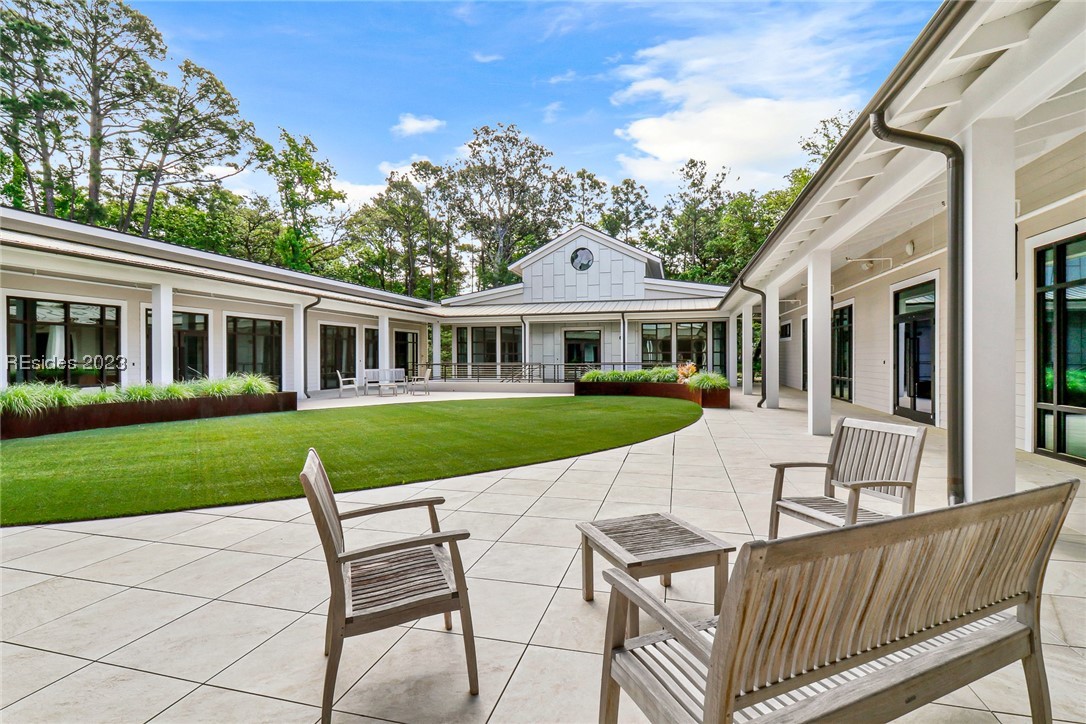
Modern home courtyard with a curved lawn, tiled patio, and wooden outdoor seating.
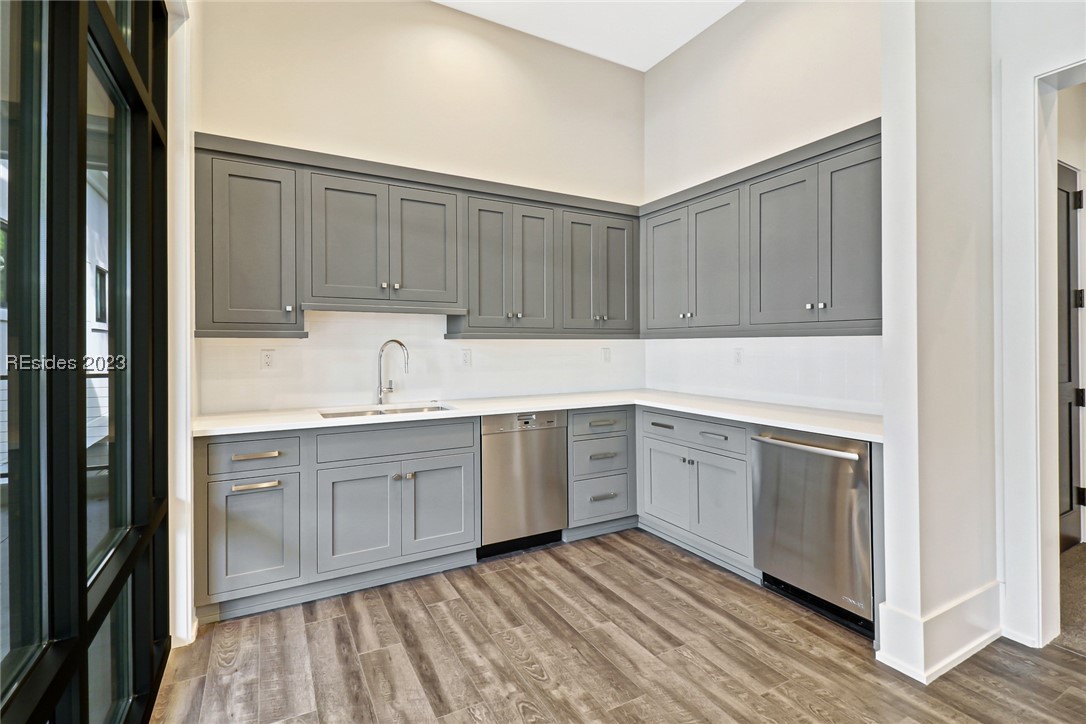
Modern kitchen with gray shaker cabinets, white counters, and tall black-framed windows.
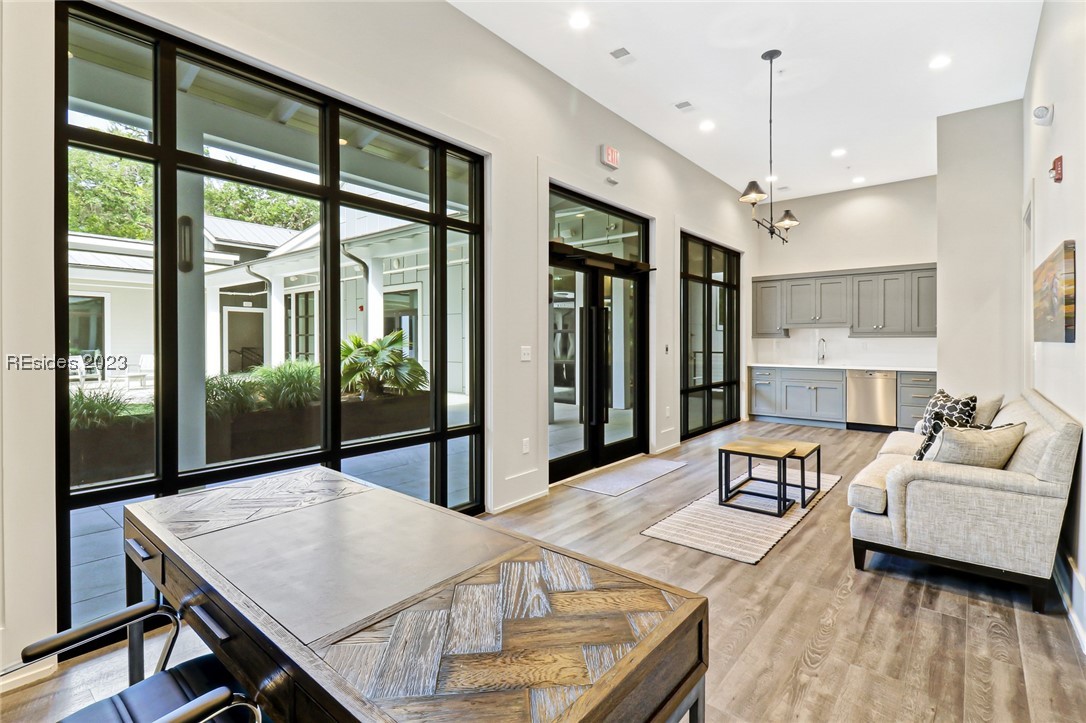
Furnished living room with kitchenette, black-framed glass doors, and windows overlooking a planted courtyard.
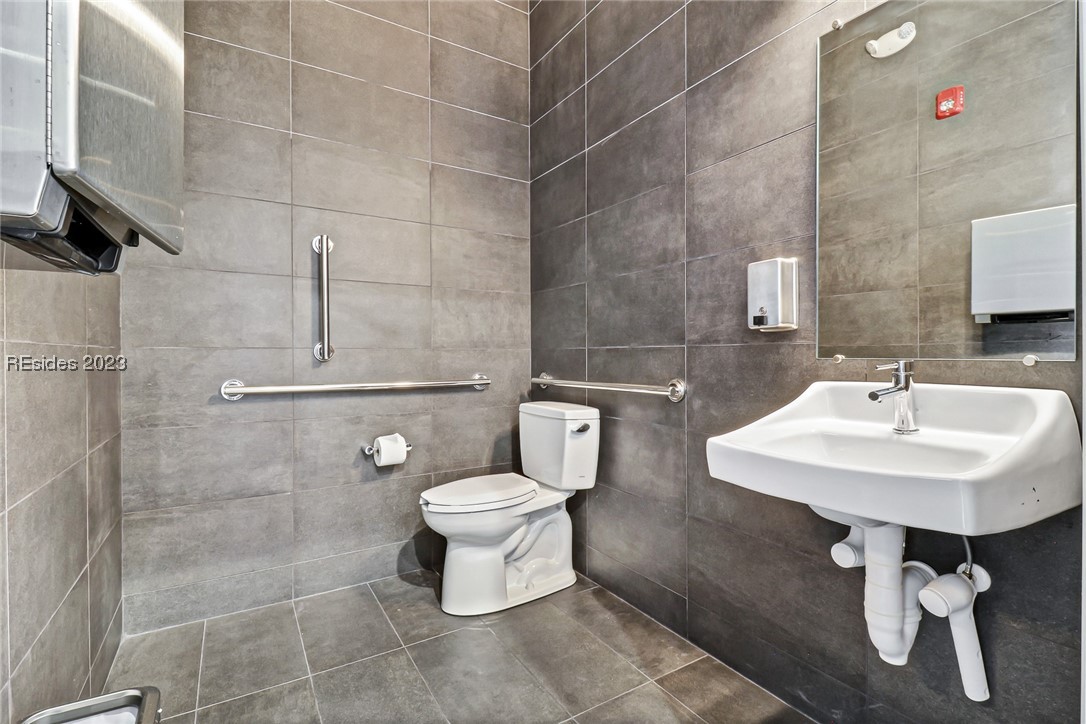
Accessible restroom with gray tile, grab bars, a toilet, and a wall-mounted sink.
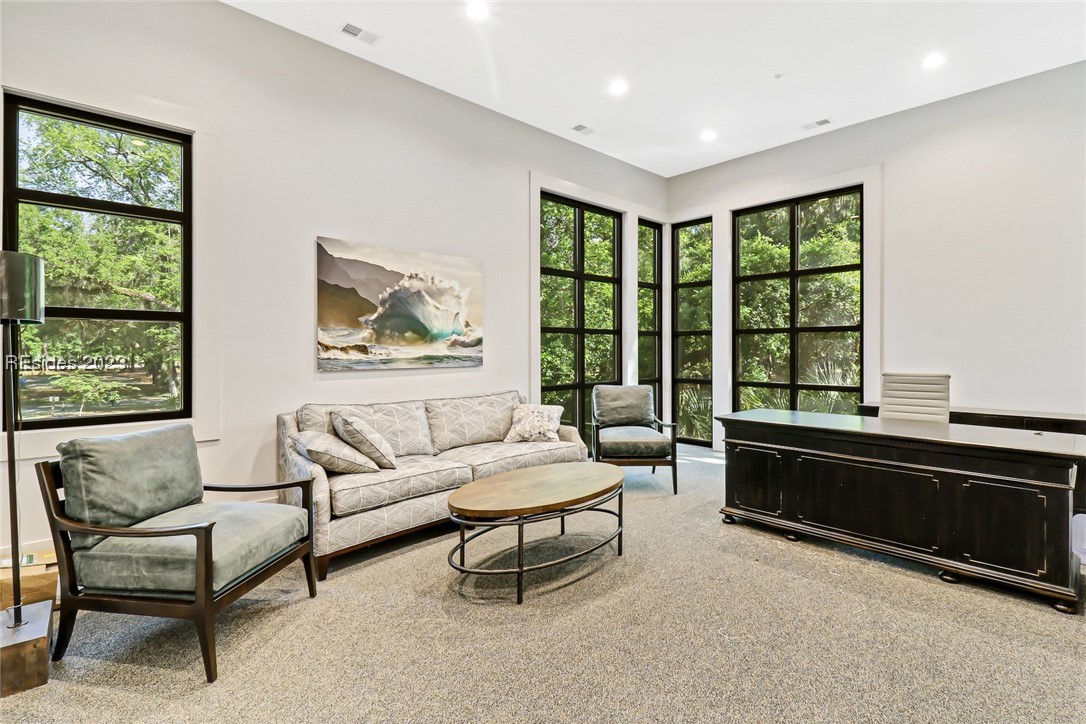
Furnished office with a sofa, desk, and tall black-framed windows overlooking trees.
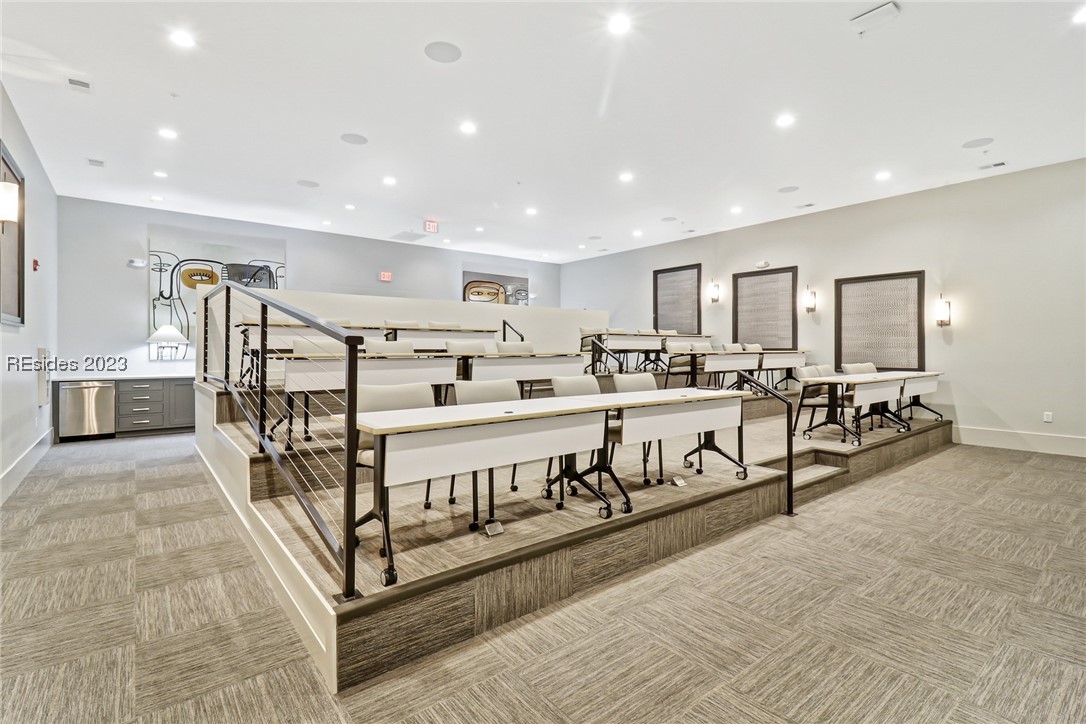
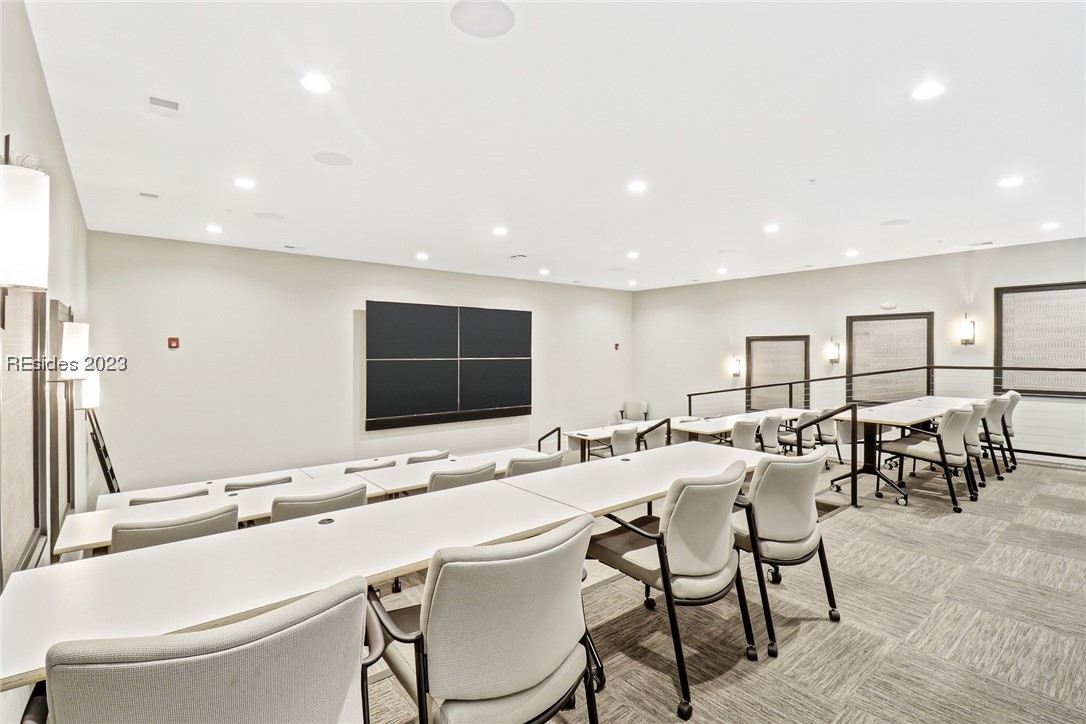
Tiered meeting room with rows of tables and white chairs, plus a kitchenette.
Conference room with rows of white tables and chairs and a large wall-mounted display.
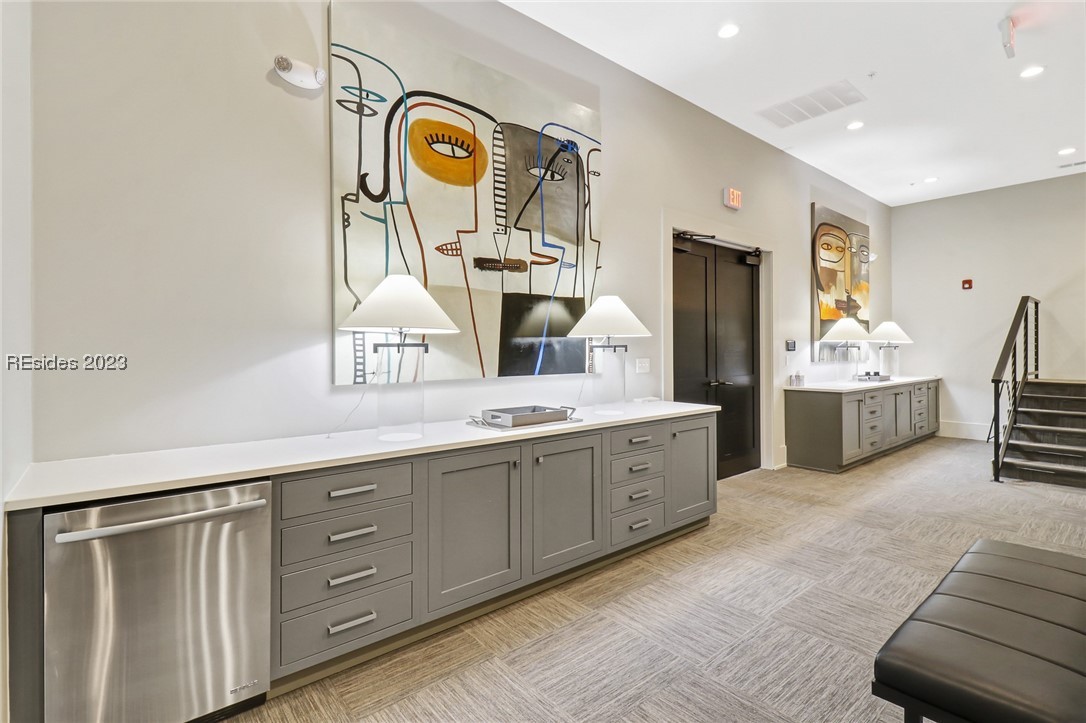
Commercial lobby with a long gray cabinet, abstract artwork, elevator, and staircase.
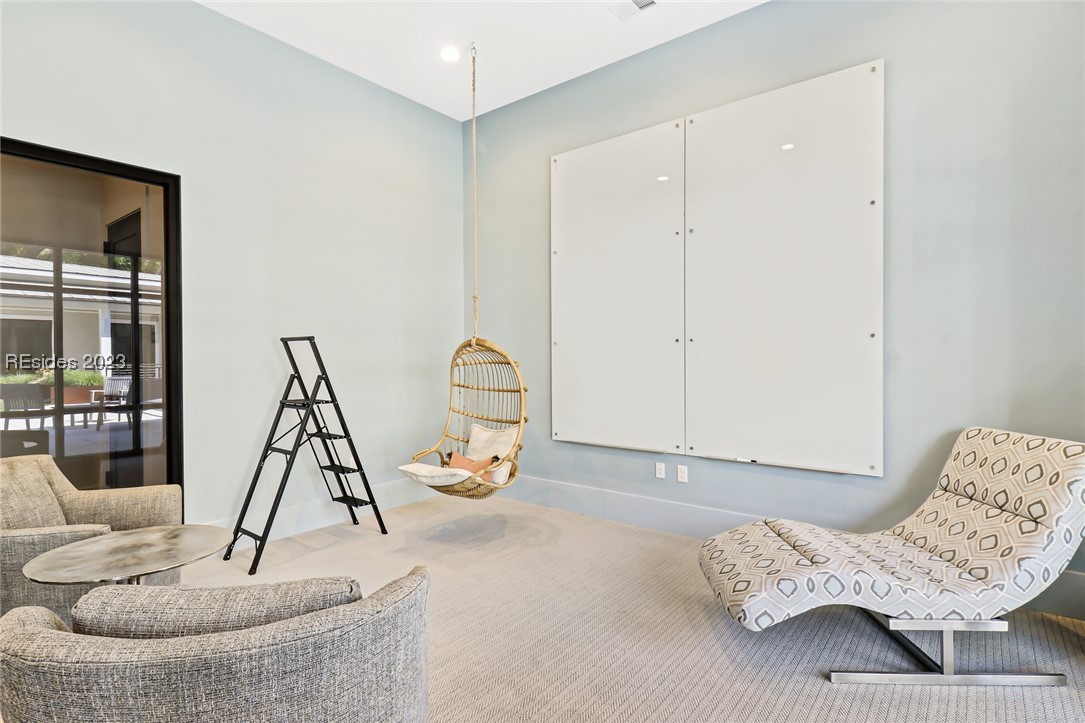
Furnished lounge with a hanging wicker chair, patterned chaise lounge and black-framed glass doors.
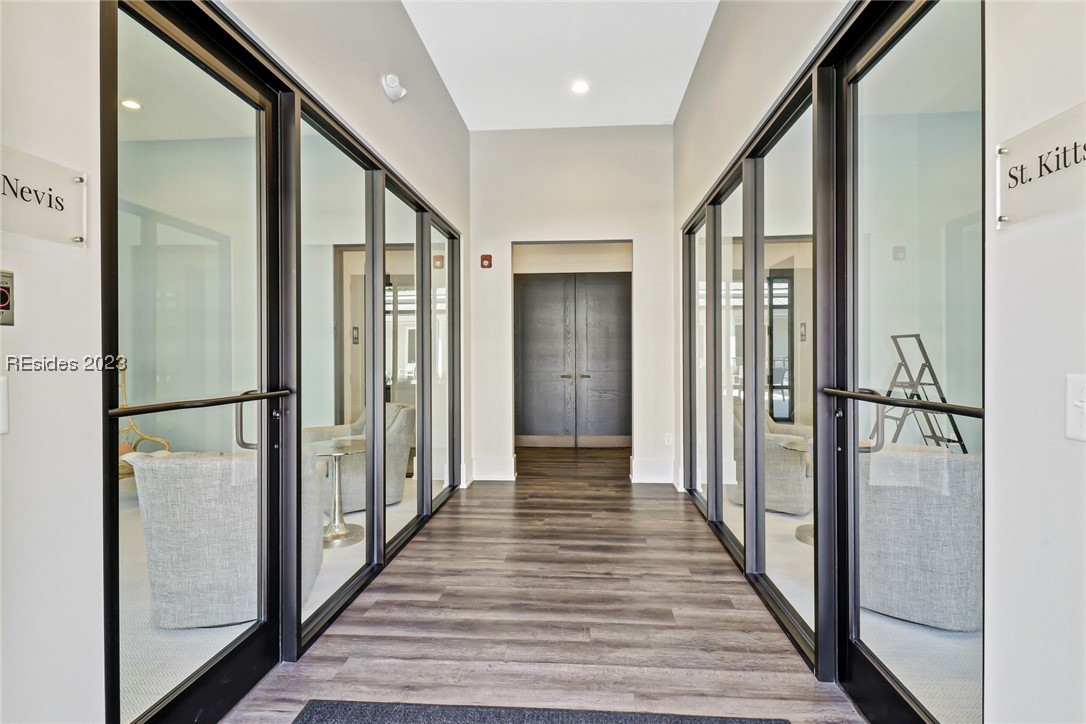
Hallway with black-framed glass doors, gray flooring, and dark double doors at the end.
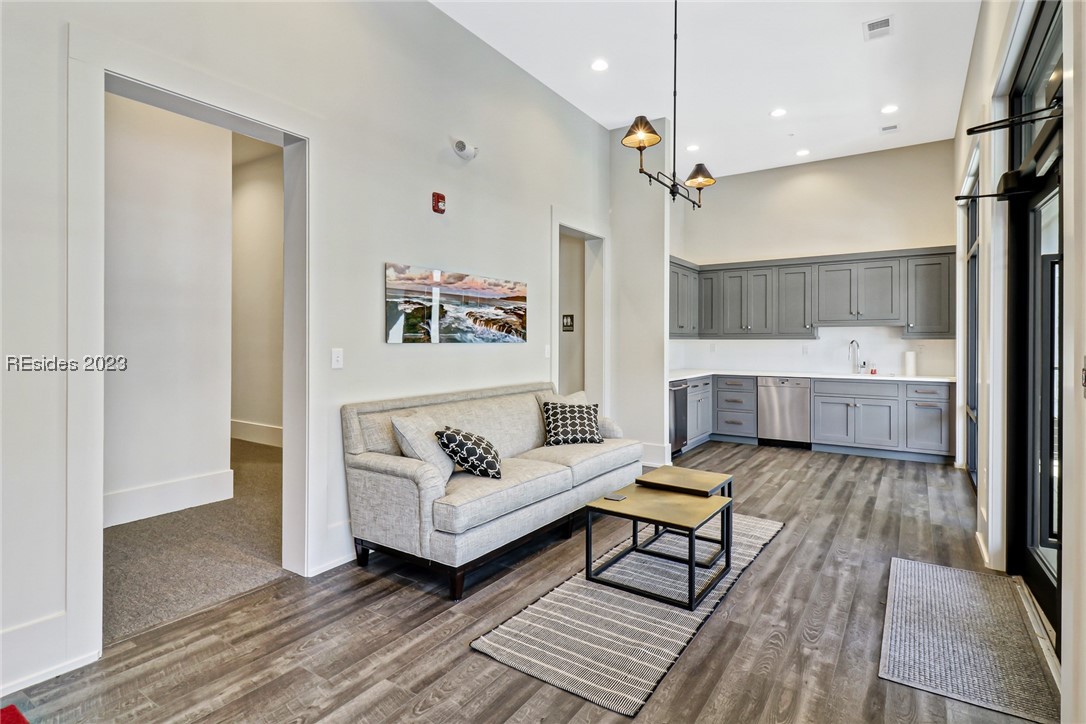
Living room with a light sofa and coffee tables opening into a gray-cabinet kitchen.
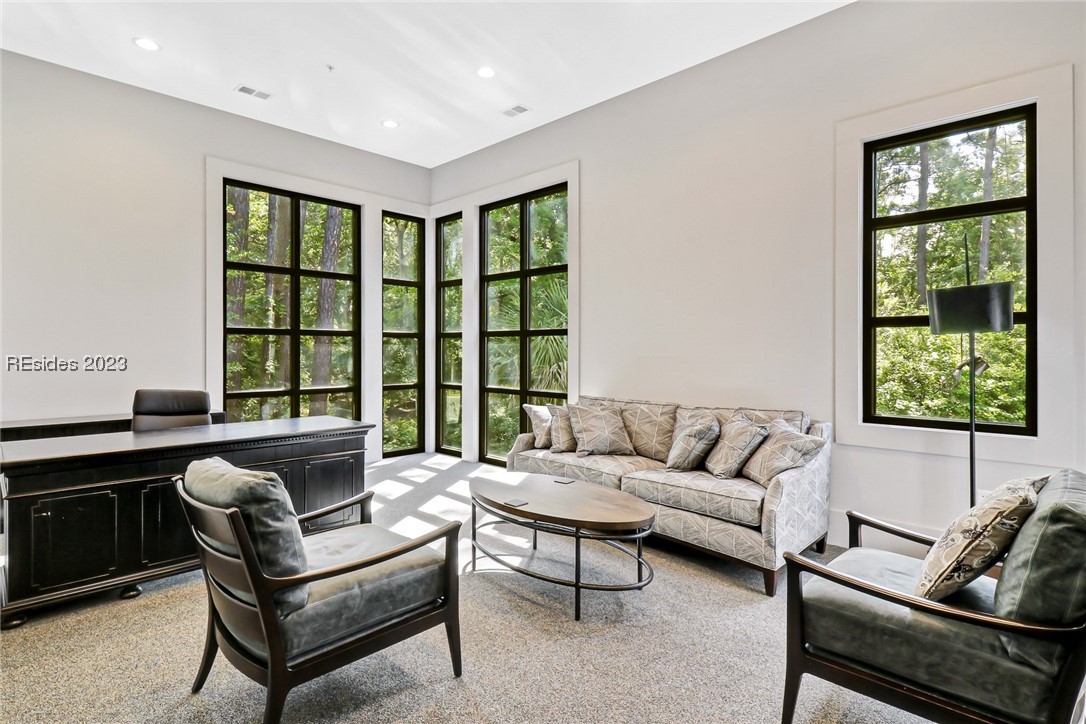
Furnished living room with a black desk, patterned sofa, and tall windows overlooking trees.
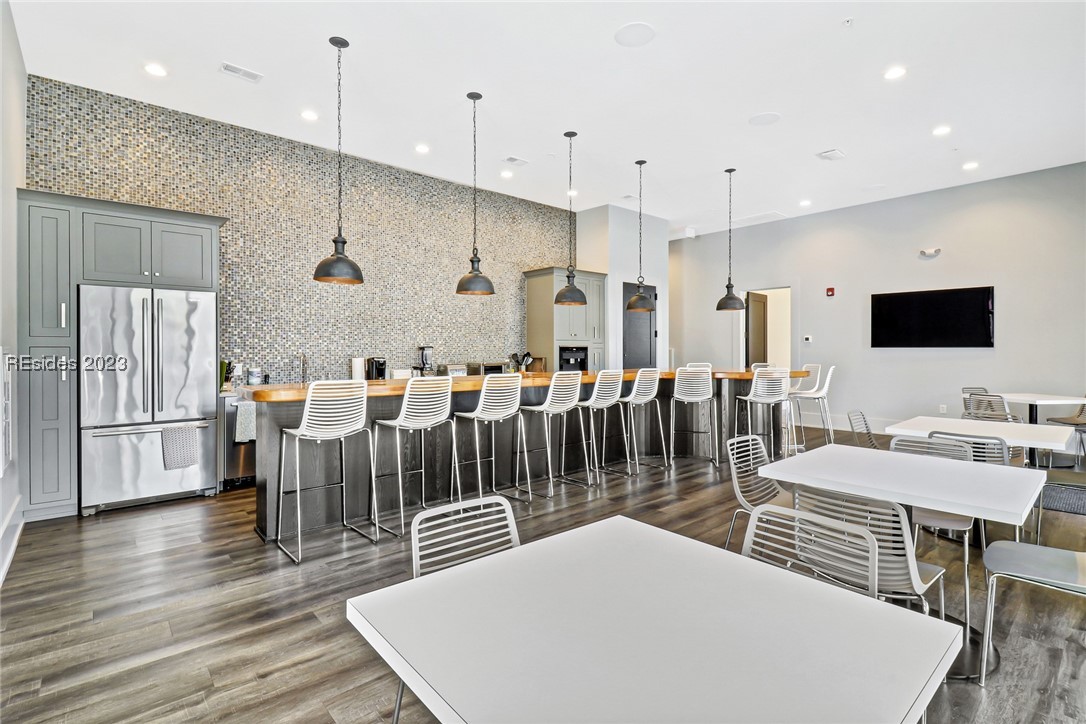
Communal kitchen and dining area with a long island, mosaic backsplash, and white tables and chairs.
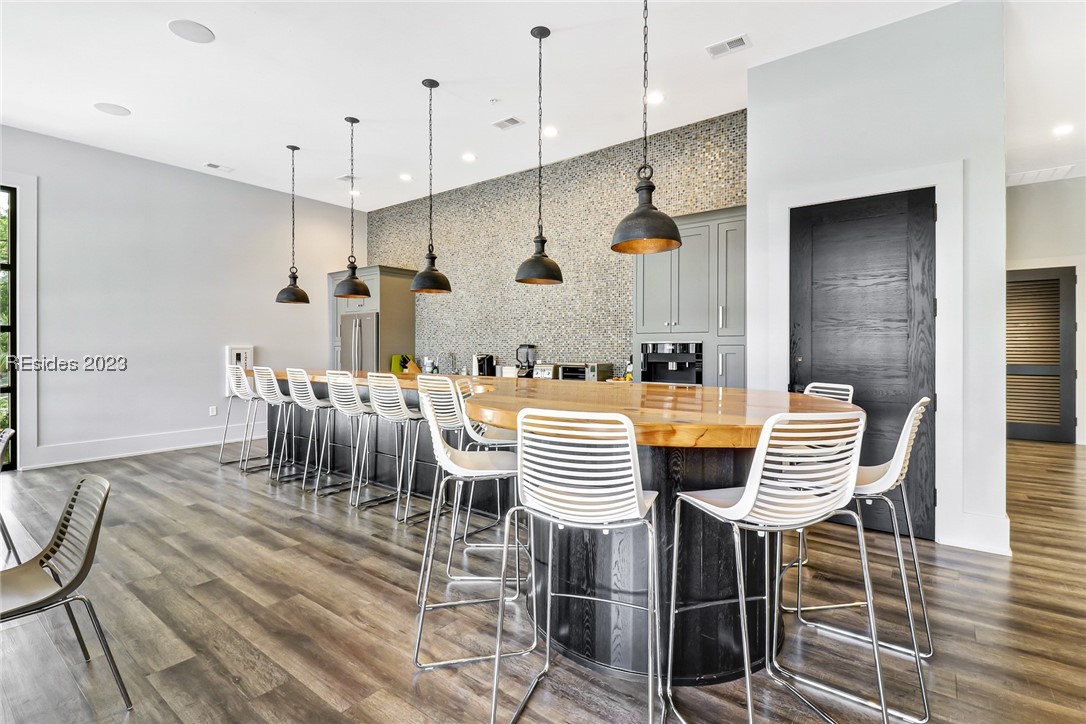
Spacious kitchen with a long wood-topped island, white bar chairs, pendant lights, and mosaic backsplash.
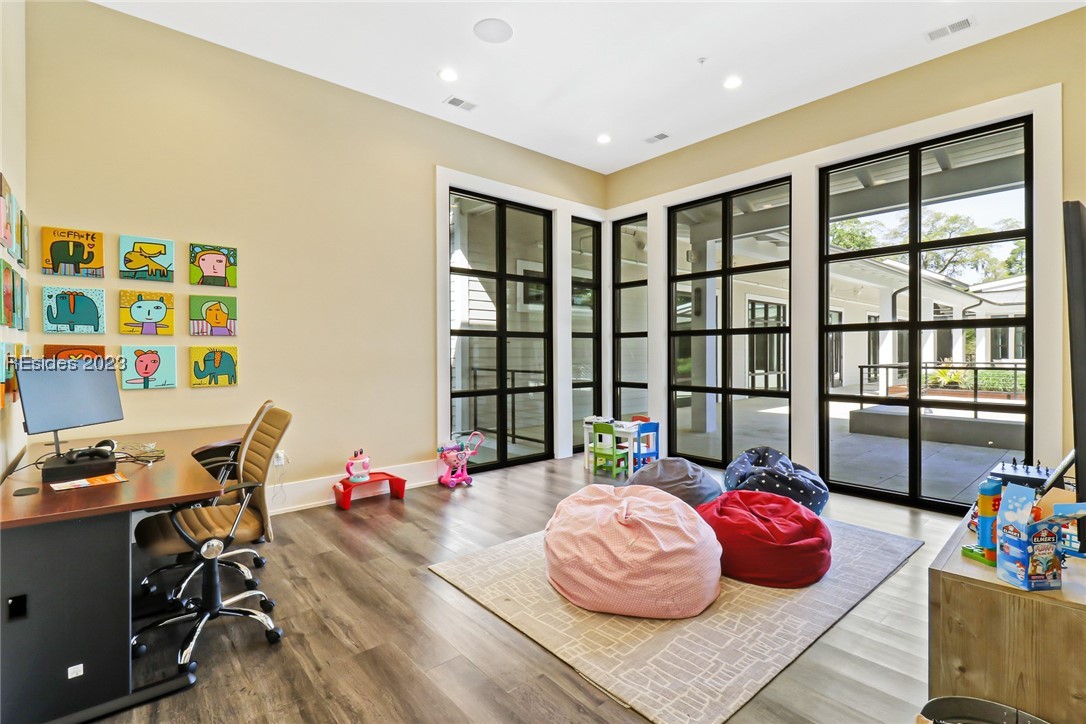
Office and playroom with black-framed glass doors, colorful wall art, toys, and beanbag chairs.
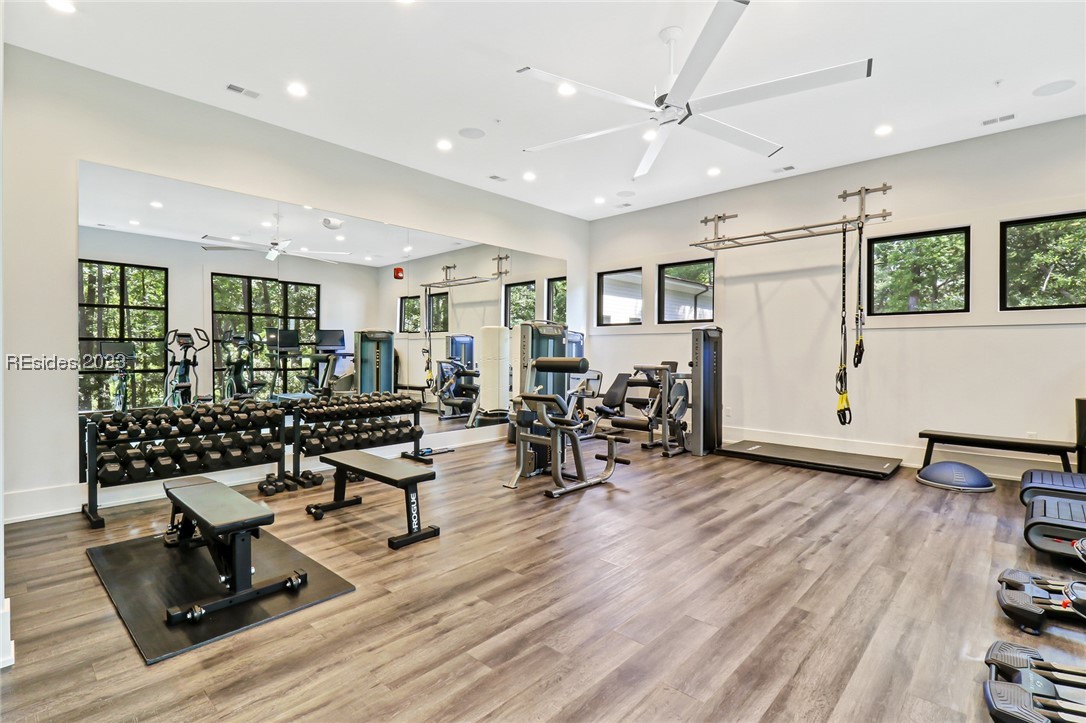
Fitness room with strength-training equipment, free weights, treadmills, and large windows overlooking trees.
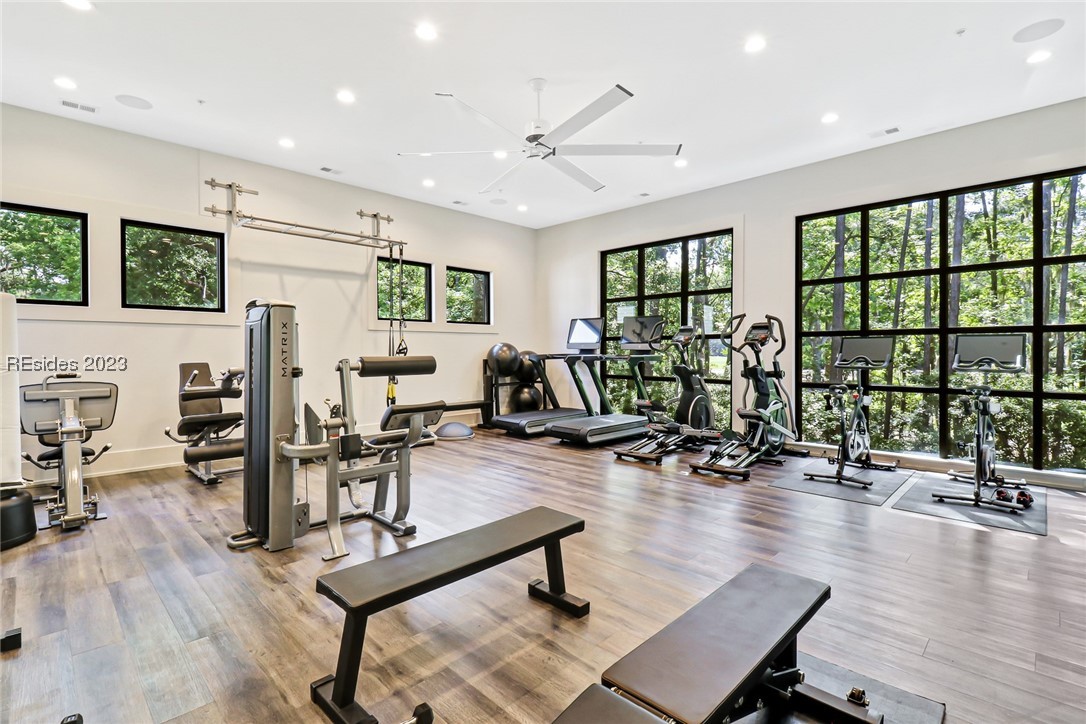
Fitness room with exercise machines and large windows overlooking trees.
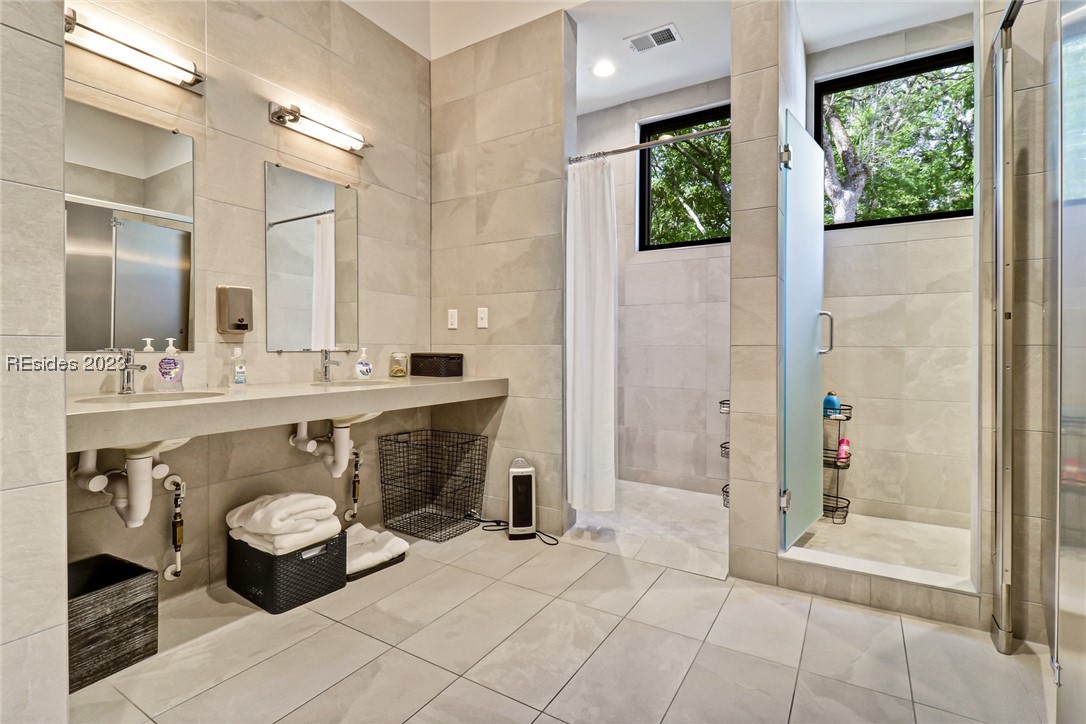
Tiled bathroom with a long double vanity and glass shower beside windows overlooking trees.
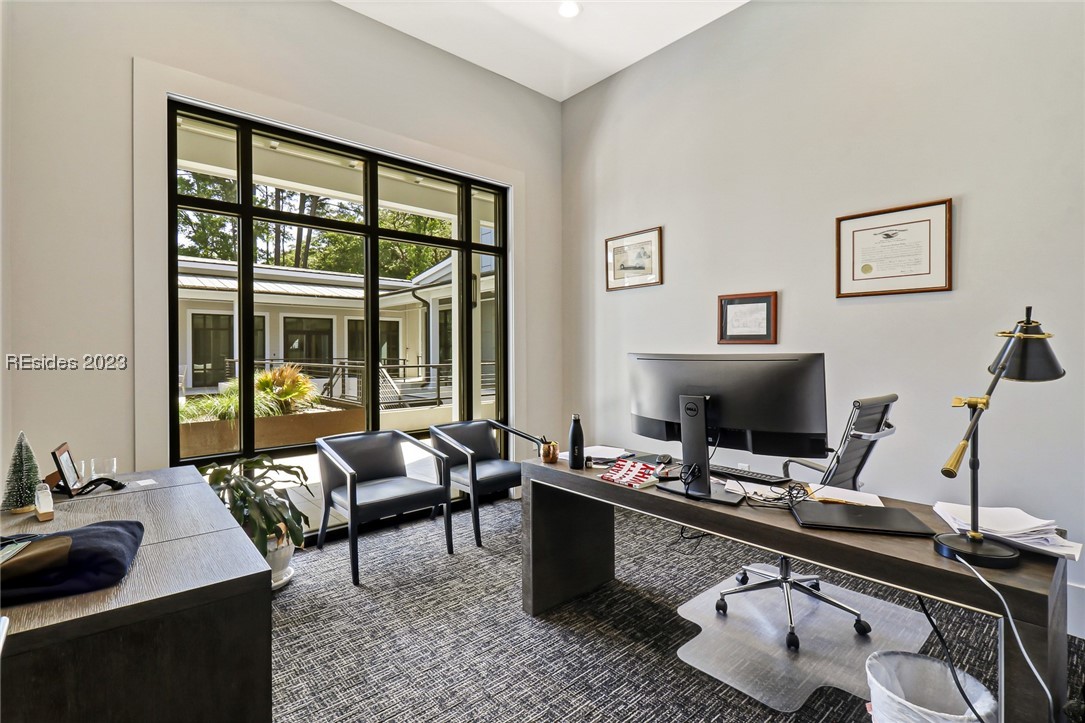
Office with a large courtyard-facing window, desk and two guest chairs.
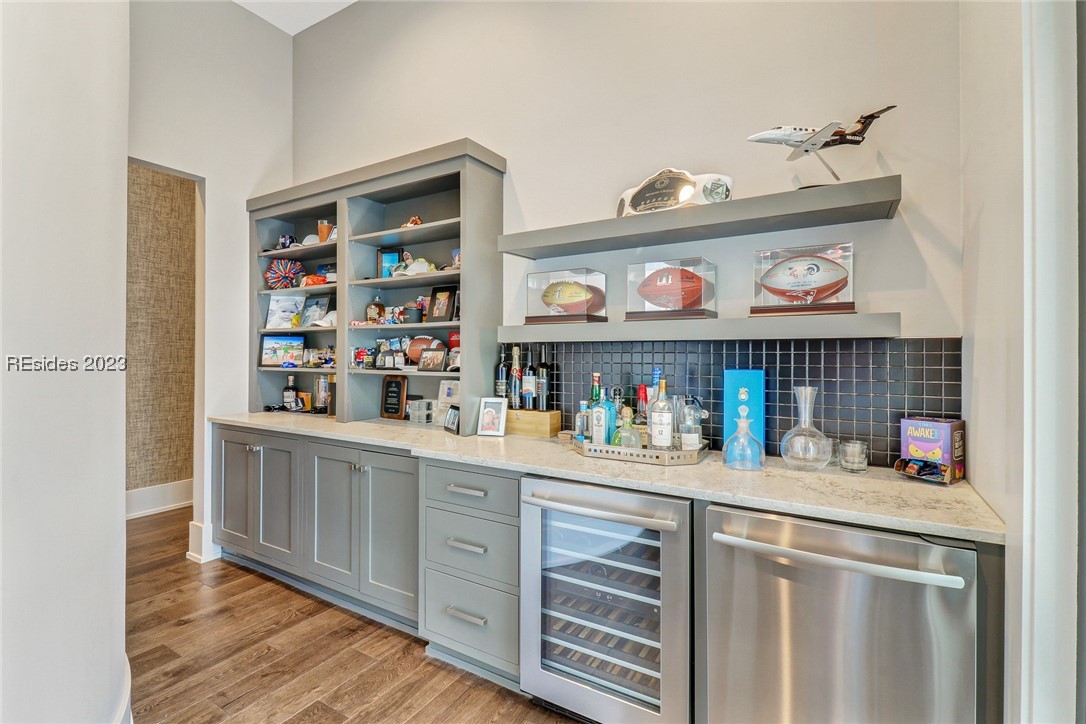
Wet bar with gray cabinetry, stone countertop, wine refrigerator, and sports memorabilia on display.
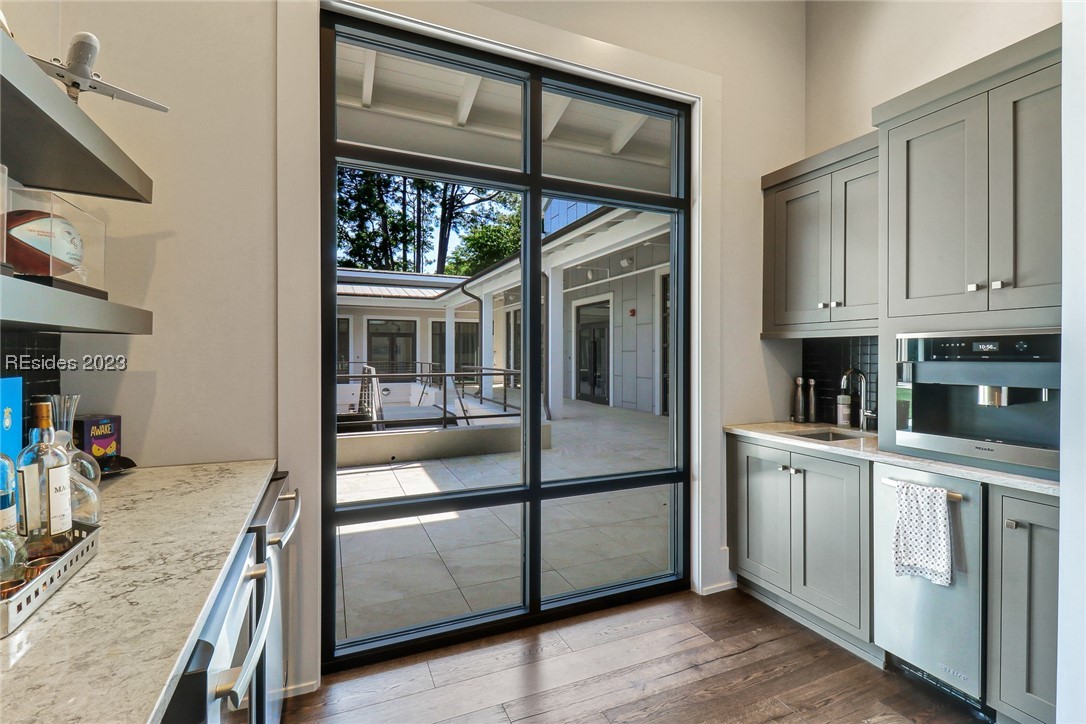
Kitchen with gray cabinets and marble counters overlooking a sunny courtyard through large glass doors.
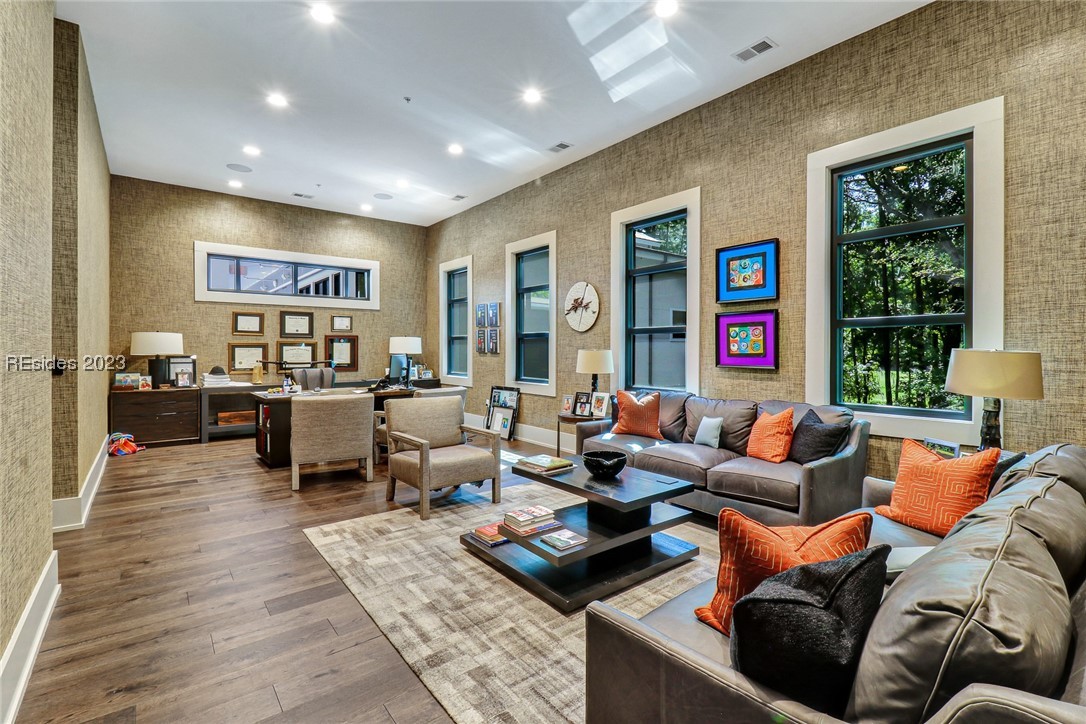
Furnished office lounge with leather sofas, two desks, and tall windows overlooking trees.
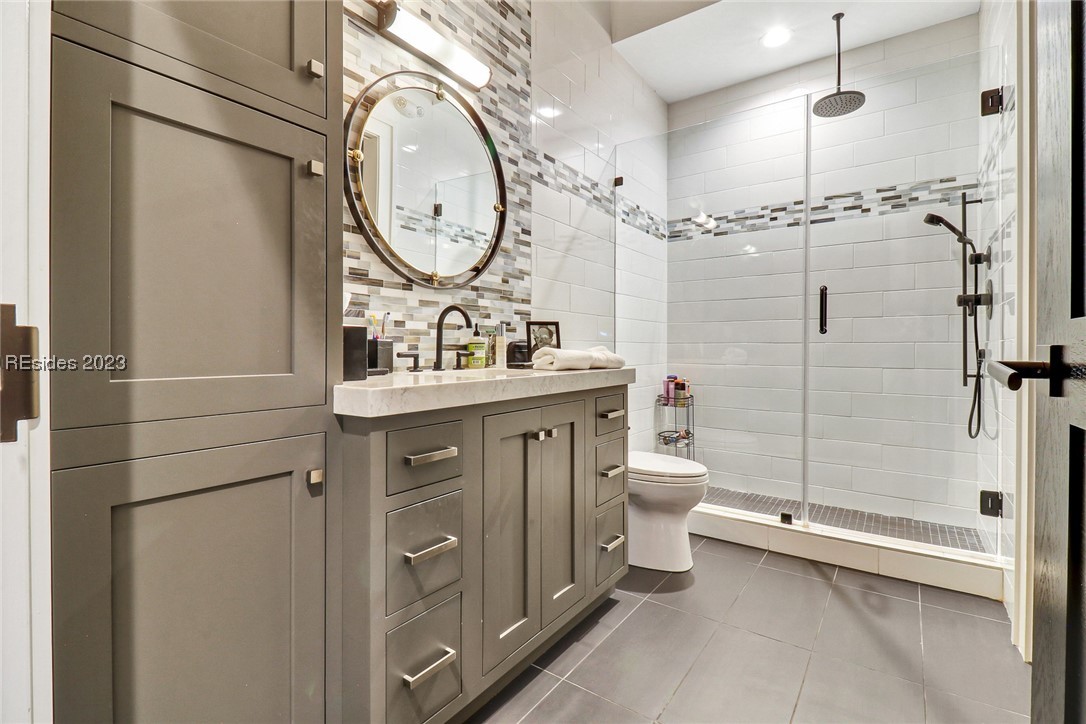
Bathroom with gray vanity, round mirror, and glass-enclosed tiled shower.
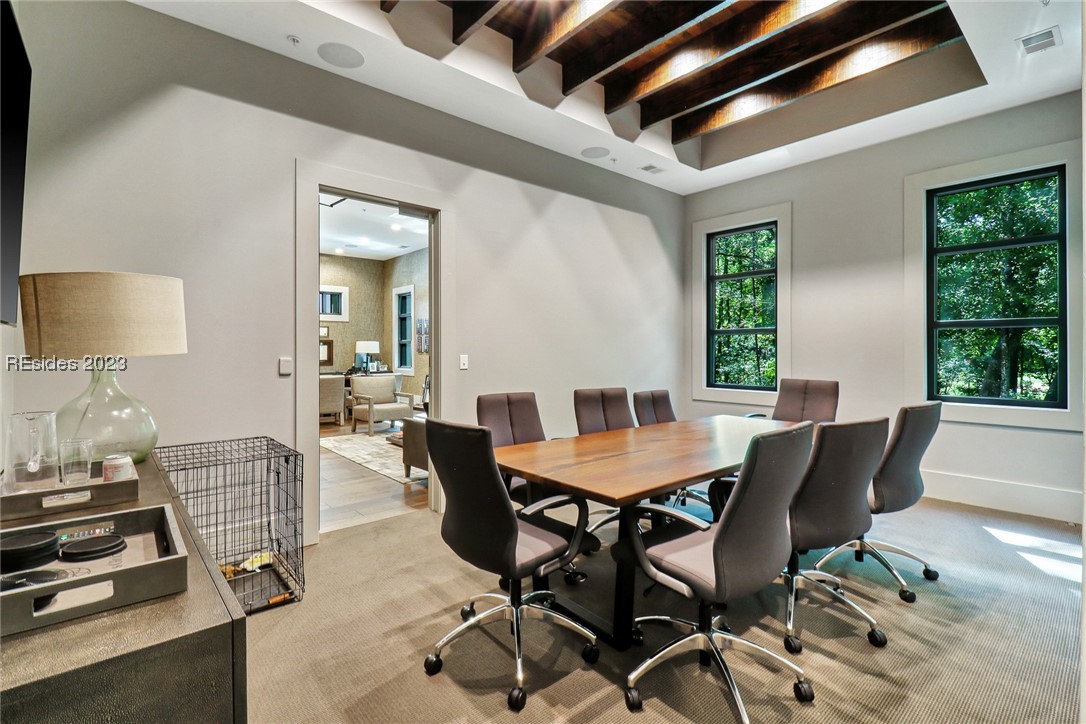
Dining room with a long wooden table, rolling chairs, exposed beams, and windows overlooking trees.
Office with wooden desks and tall corner windows overlooking trees.
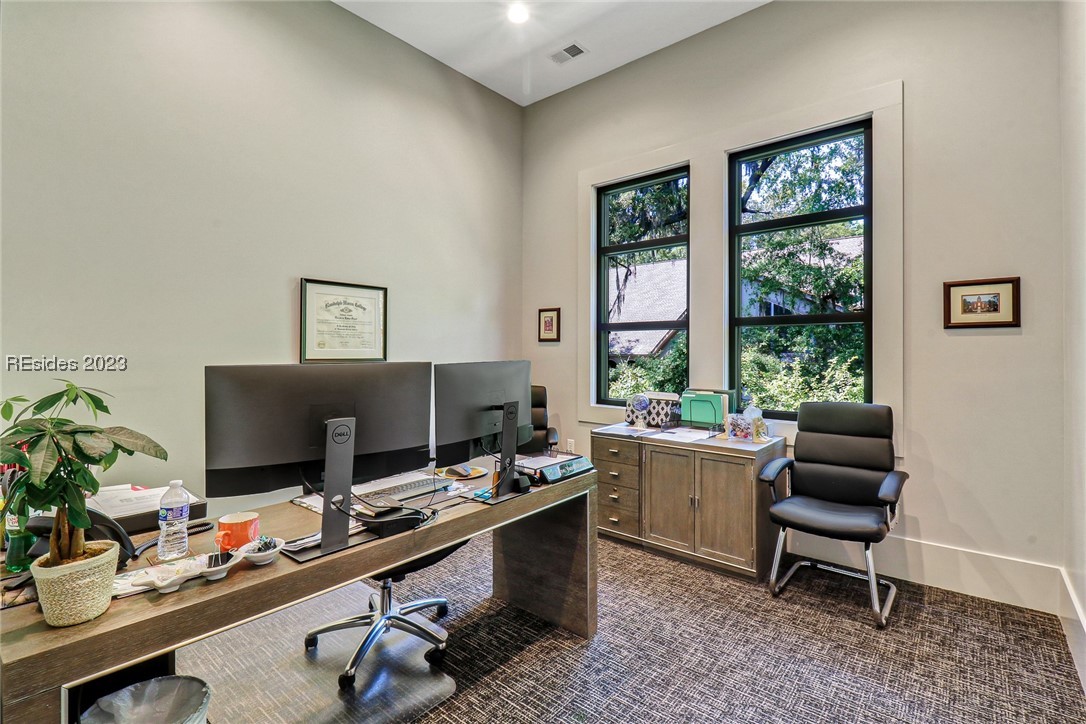
Office with a long computer desk, two tall windows overlooking trees, and a black guest chair.
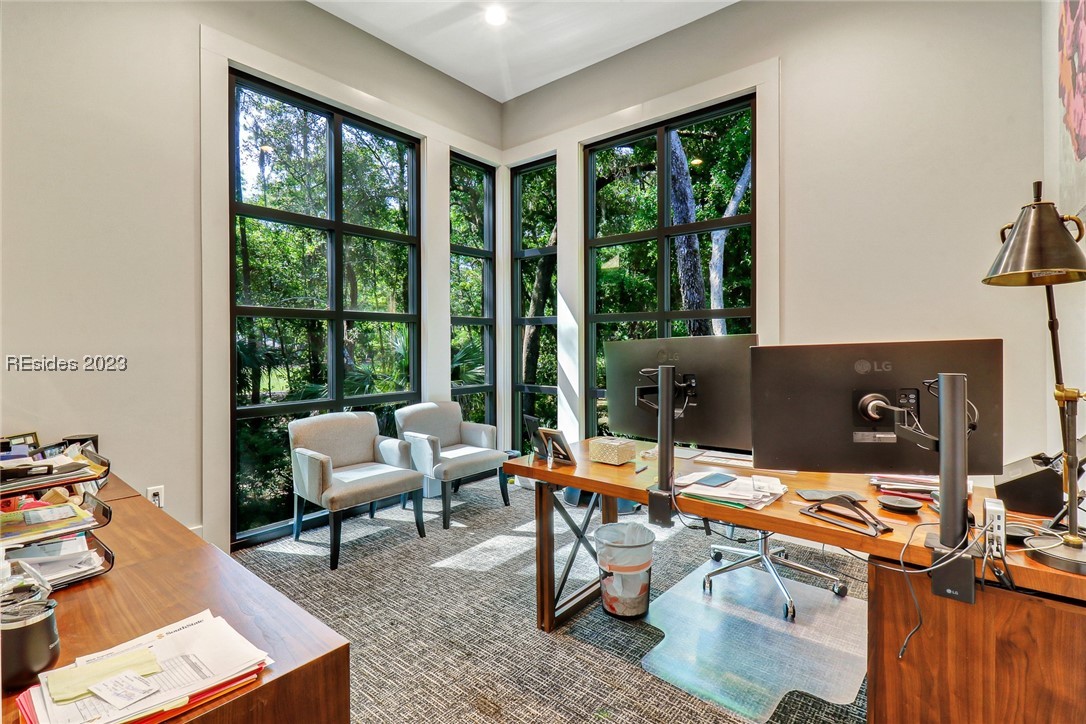
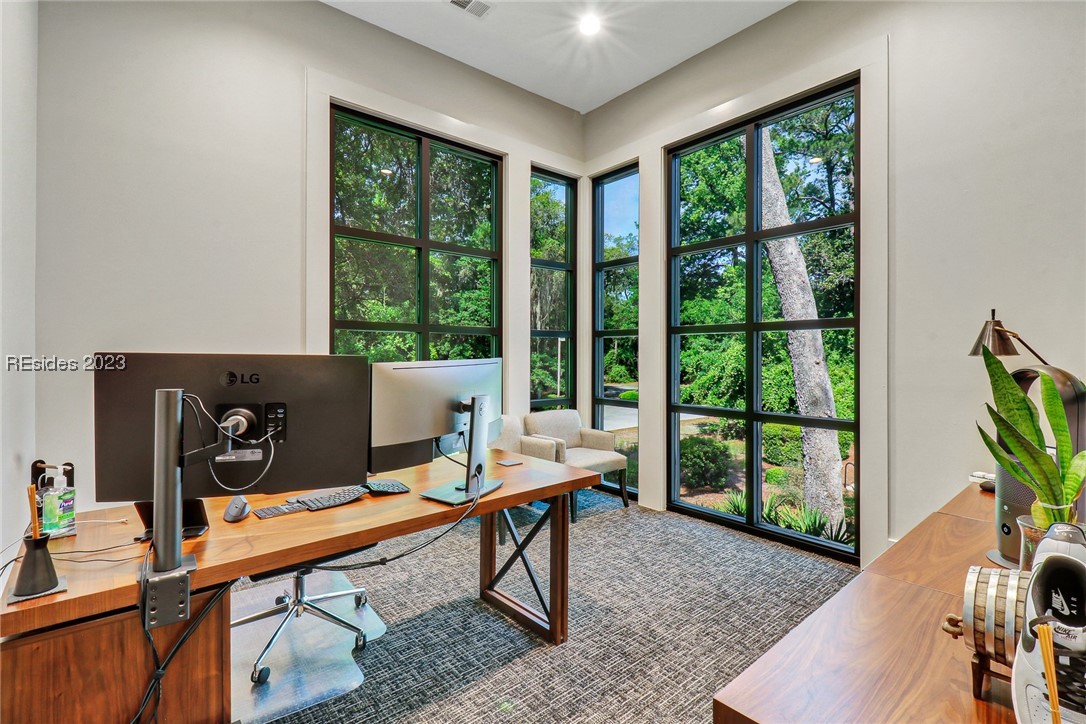
Home office with a wood desk and monitors beside tall windows overlooking trees.
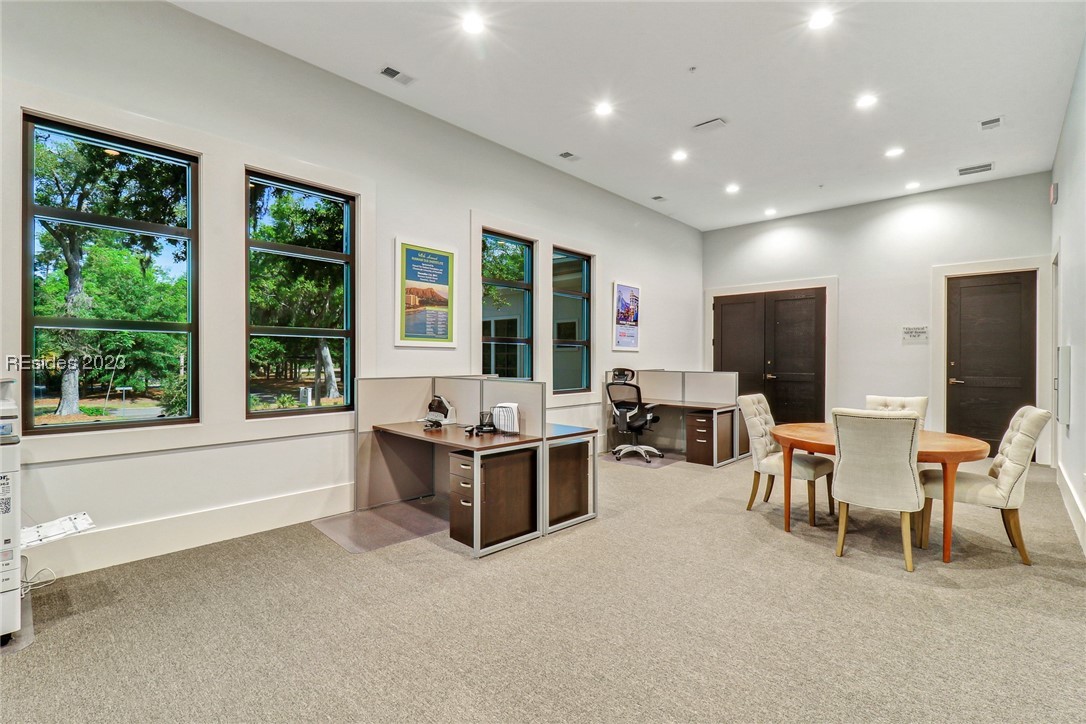
Furnished office with desk stations and a round meeting table beside tall windows overlooking trees.
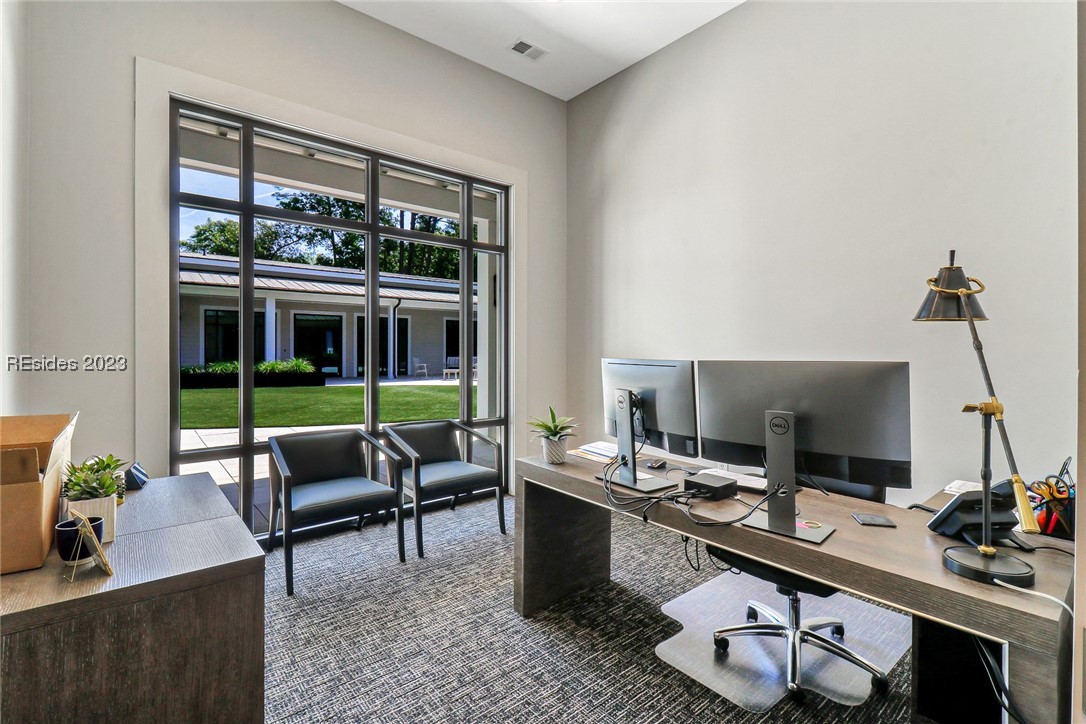
Furnished office with two computer monitors and tall windows overlooking a landscaped courtyard.
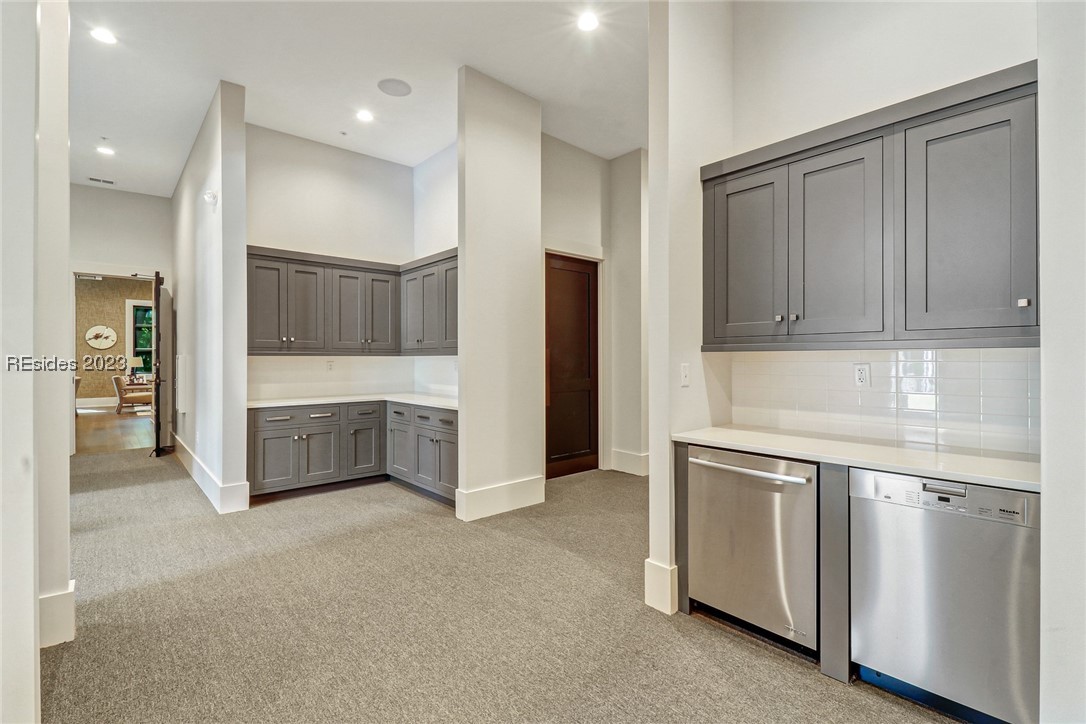
Kitchen area with gray cabinetry, white counters, and stainless-steel appliances beside a carpeted hallway.
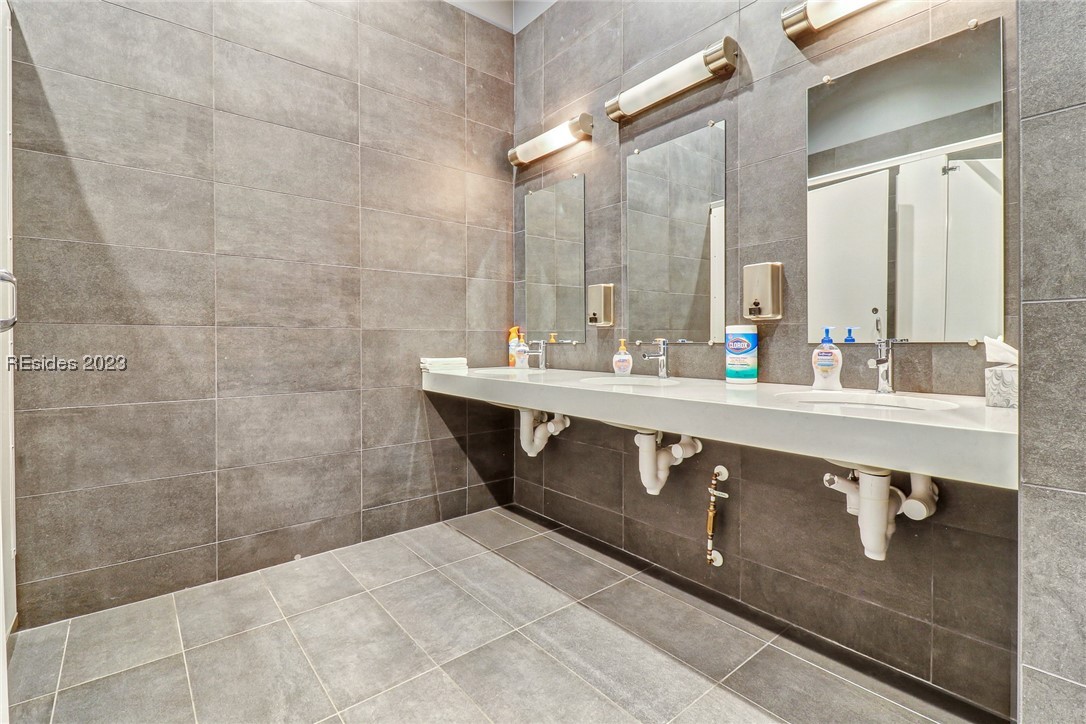
Tiled bathroom with a long white counter, multiple sinks, and mirrors.
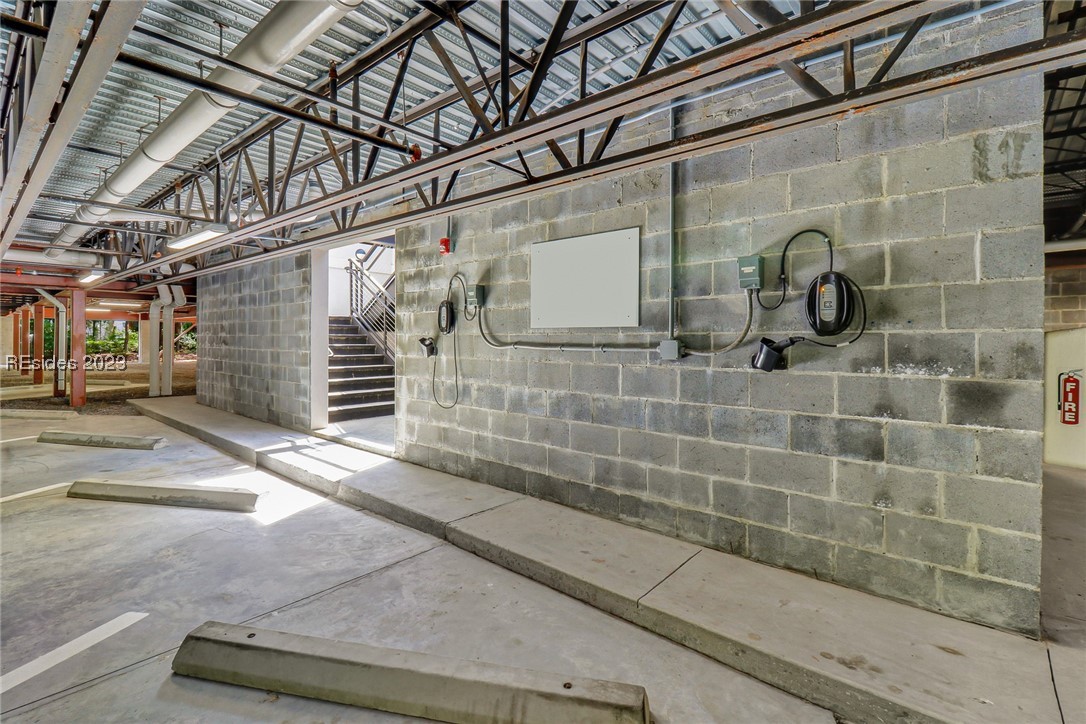
Commercial parking garage with exposed roof trusses, concrete wheel stops, and stairs to an upper level.
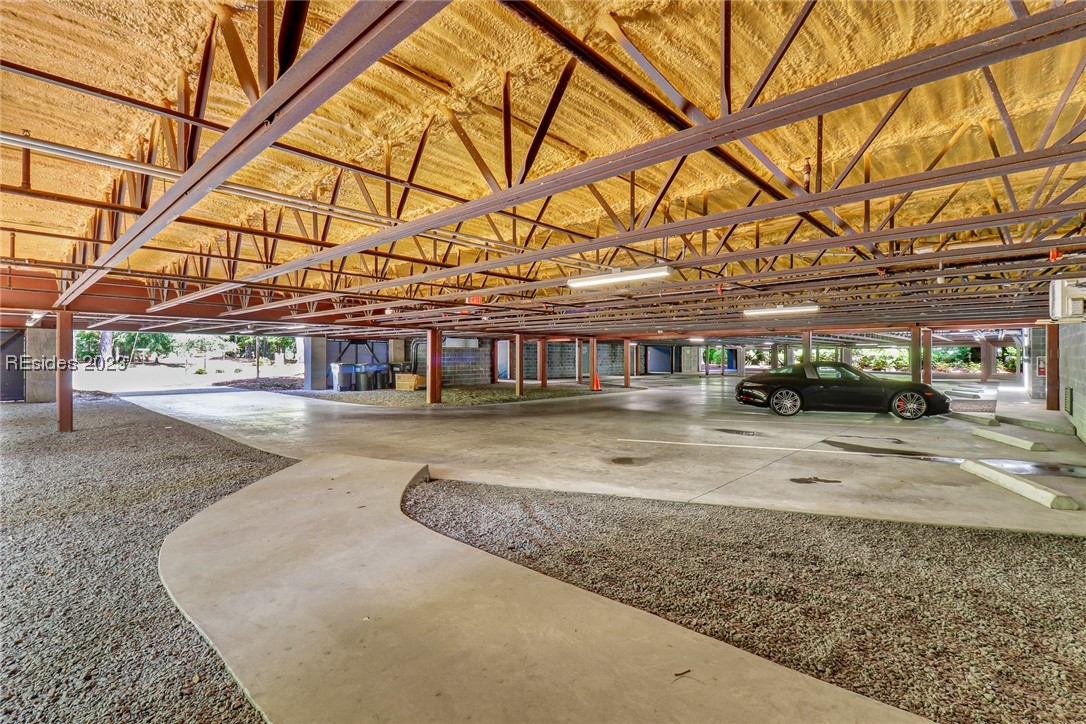
Covered parking area with exposed ceiling, concrete lanes, gravel landscaping, and a parked black car.
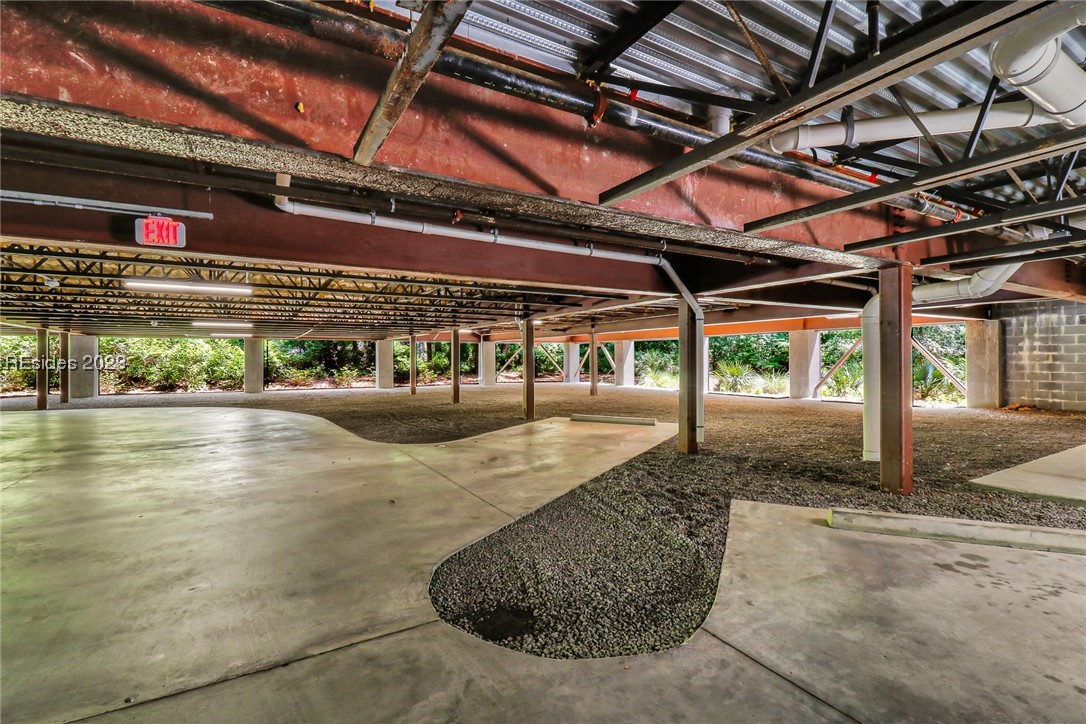
Covered area beneath a raised building with exposed beams, concrete paving, and gravel landscaping.
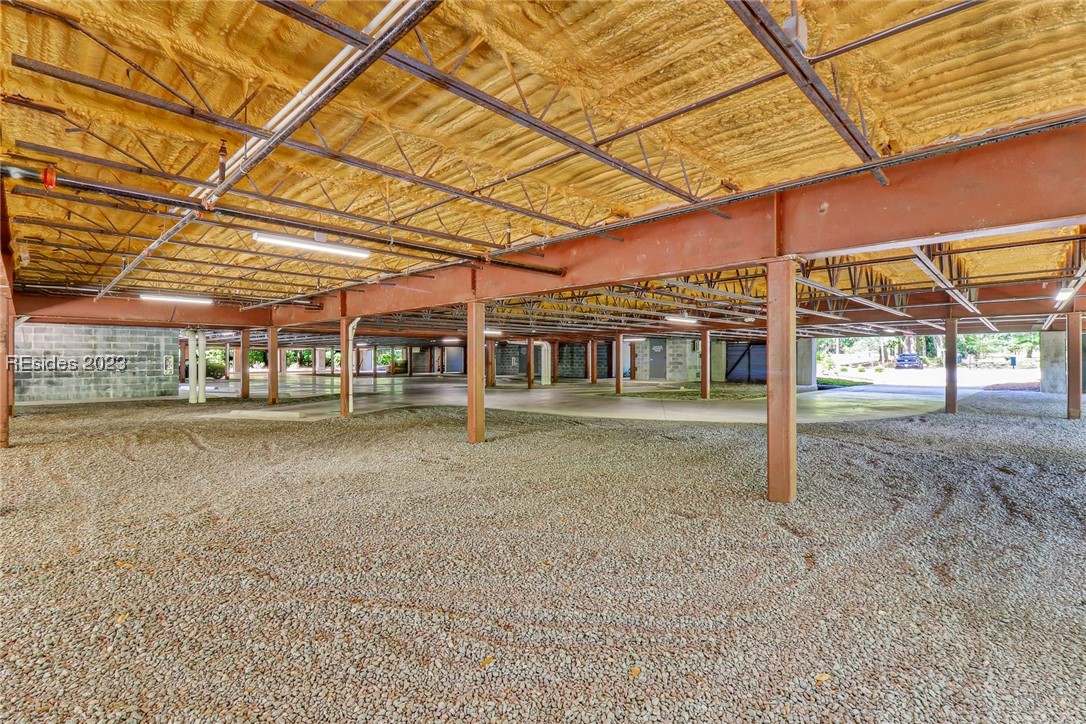
Covered parking area with a gravel floor and exposed beams beneath a spray-foam-insulated ceiling.
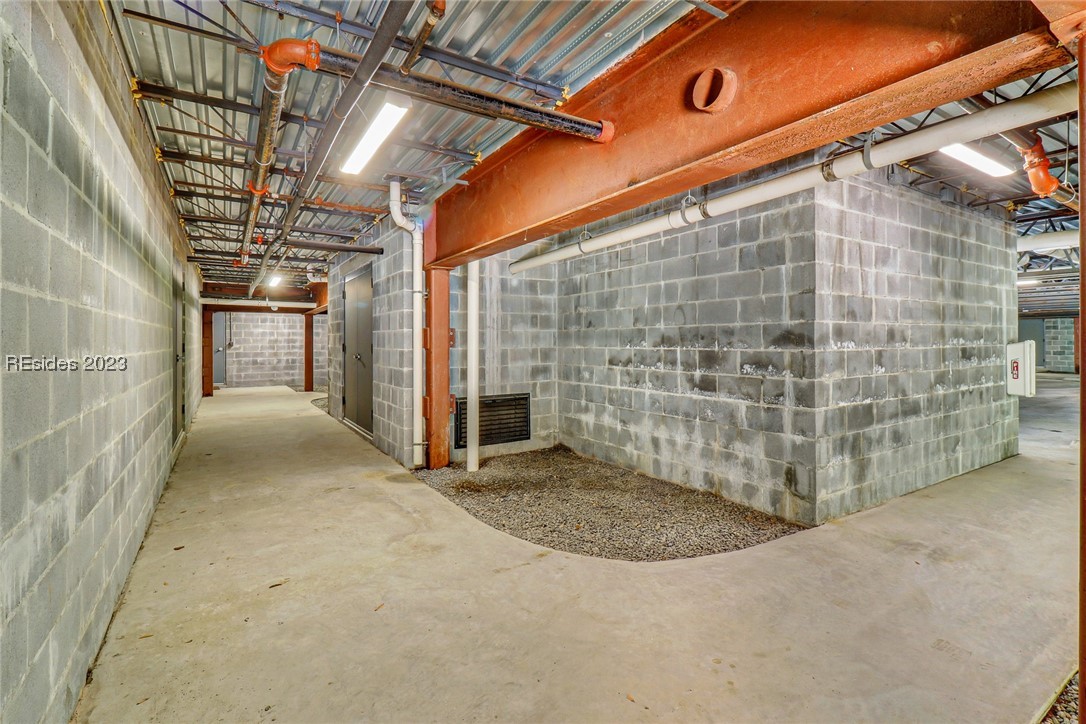
Unfinished concrete service area with exposed steel beams and overhead pipes.
SEE ALL PHOTOS
Modern commercial building with a central entrance, palm trees, and a parking lot.
Aerial view of a commercial building amid trees, with water visible on the horizon.
Aerial view of a gray-roofed commercial building with a courtyard and surrounding parking.
Aerial view of 10 Park Lane surrounding an oval courtyard lawn and tiled patio.
Commercial office lobby with a reception desk, lounge seating, and a glass-walled conference room.
Office reception lobby with glass-walled conference rooms, blue lounge seating, and a Strauss Global sign.
Conference room with a long dark table, rolling chairs, and large windows overlooking trees.
Office reception with a wood desk, glass entrance doors, and greenery visible outside.
Modern kitchen with gray cabinets, double wall oven, white countertops, and a dark tiled-entry door.
Modern restroom with a double-sink vanity, round-tile wall, and stainless-steel stall partitions.
Modern office lobby beside a conference room with a long table and rolling chairs.
Conference room with a long meeting table, rolling chairs, and tall windows overlooking a courtyard.
Conference room with a long wooden table, black chairs, exposed beams, and glass doors to a patio.
Open-air elevator landing with a dark elevator door and a view of trees and parking.
Modern home courtyard with a curved lawn, tiled patio, and wooden outdoor seating.
Modern kitchen with gray shaker cabinets, white counters, and tall black-framed windows.
Furnished living room with kitchenette, black-framed glass doors, and windows overlooking a planted courtyard.
Accessible restroom with gray tile, grab bars, a toilet, and a wall-mounted sink.
Furnished office with a sofa, desk, and tall black-framed windows overlooking trees.
Tiered meeting room with rows of tables and white chairs, plus a kitchenette.
Conference room with rows of white tables and chairs and a large wall-mounted display.
Commercial lobby with a long gray cabinet, abstract artwork, elevator, and staircase.
Furnished lounge with a hanging wicker chair, patterned chaise lounge and black-framed glass doors.
Hallway with black-framed glass doors, gray flooring, and dark double doors at the end.
Living room with a light sofa and coffee tables opening into a gray-cabinet kitchen.
Furnished living room with a black desk, patterned sofa, and tall windows overlooking trees.
Communal kitchen and dining area with a long island, mosaic backsplash, and white tables and chairs.
Spacious kitchen with a long wood-topped island, white bar chairs, pendant lights, and mosaic backsplash.
Office and playroom with black-framed glass doors, colorful wall art, toys, and beanbag chairs.
Fitness room with strength-training equipment, free weights, treadmills, and large windows overlooking trees.
Fitness room with exercise machines and large windows overlooking trees.
Tiled bathroom with a long double vanity and glass shower beside windows overlooking trees.
Office with a large courtyard-facing window, desk and two guest chairs.
Wet bar with gray cabinetry, stone countertop, wine refrigerator, and sports memorabilia on display.
Kitchen with gray cabinets and marble counters overlooking a sunny courtyard through large glass doors.
Furnished office lounge with leather sofas, two desks, and tall windows overlooking trees.
Bathroom with gray vanity, round mirror, and glass-enclosed tiled shower.
Dining room with a long wooden table, rolling chairs, exposed beams, and windows overlooking trees.
Office with wooden desks and tall corner windows overlooking trees.
Office with a long computer desk, two tall windows overlooking trees, and a black guest chair.
Home office with a wood desk and monitors beside tall windows overlooking trees.
Furnished office with desk stations and a round meeting table beside tall windows overlooking trees.
Furnished office with two computer monitors and tall windows overlooking a landscaped courtyard.
Kitchen area with gray cabinetry, white counters, and stainless-steel appliances beside a carpeted hallway.
Tiled bathroom with a long white counter, multiple sinks, and mirrors.
Commercial parking garage with exposed roof trusses, concrete wheel stops, and stairs to an upper level.
Covered parking area with exposed ceiling, concrete lanes, gravel landscaping, and a parked black car.
Covered area beneath a raised building with exposed beams, concrete paving, and gravel landscaping.
Covered parking area with a gravel floor and exposed beams beneath a spray-foam-insulated ceiling.
Unfinished concrete service area with exposed steel beams and overhead pipes.
Sold

10 Park Lane

10 Park Lane, Hilton Head Island, SC 29928

$5,950,000
Trophy Class A office campus located on Hilton Head Island. 17,500 square feet of interior climate-controlled space, this office campus is by far one of if not the most technologically advanced structures built in all of the Lowcountry. Reinforced steel and concrete construction with every bell and whistle that money can buy were implemented into construction, design, and interior. Covered understructure parking, EV plug-in stations with elevator access, and four structures that surround the common courtyard. Gym, kitchens, full baths, conference rooms, etc the list goes on and on. See the video walkthrough link.

1.67 Acres lot

Matthew Bradford

Matthew Bradford

Features & Amenities

Interior

  • Flooring Unknown

Area & Lot

  • Status Sold
  • Date Sold January 1, 2026
  • Lot Area1.67 Acres
  • MLS® ID435105
  • TypeCommercial

Exterior

  • water SourcePublic
  • roofMetal
  • lot features1-3 Acres
  • HEAT TYPEHeat Pump
  • AIR CONDITIONINGHeat Pump

Financial

  • Sales Price$5,950,000
Modern commercial building with a central entrance, palm trees, and a parking lot.
Aerial view of a commercial building amid trees, with water visible on the horizon.

Trophy Class A office campus located on Hilton Head Island.

– Michelle Bradford
Aerial view of a gray-roofed commercial building with a courtyard and surrounding parking.

Work With Us

Get assistance in determining current property value, crafting a competitive offer, writing and negotiating a contract, and much more. Contact us today.

Follow Me on Instagram